
Search results for "Organic forms" in Home Design Ideas
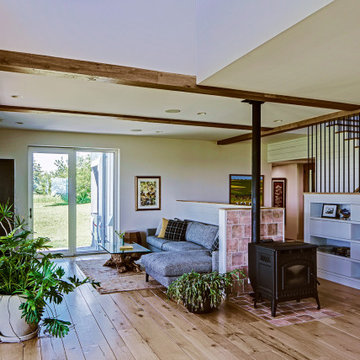
 Tom Bassett-Dilley Architect, Ltd.
Starry Nights Farm, an organic cattle farm in southern Wisconsin, requested a home in line with their sustainability goals: net zero energy, health-promoting, and a functional farmhouse. Durability and resilience were also priorities, so we chose Insulated Concrete Forms as the wall system, and in addition to heat-pump space conditioning, added a pellet stove for supplemental and backup heating.
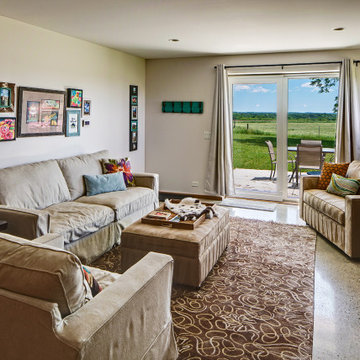 Tom Bassett-Dilley Architect, Ltd.
Starry Nights Farm, an organic cattle farm in southern Wisconsin, requested a home in line with their sustainability goals: net zero energy, health-promoting, and a functional farmhouse. Durability and resilience were also priorities, so we chose Insulated Concrete Forms as the wall system, and in addition to heat-pump space conditioning, added a pellet stove for supplemental and backup heating.

Find the right local pro for your project
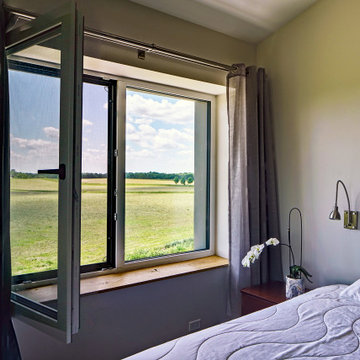 Tom Bassett-Dilley Architect, Ltd.
Starry Nights Farm, an organic cattle farm in southern Wisconsin, requested a home in line with their sustainability goals: net zero energy, health-promoting, and a functional farmhouse. Durability and resilience were also priorities, so we chose Insulated Concrete Forms as the wall system, and in addition to heat-pump space conditioning, added a pellet stove for supplemental and backup heating.
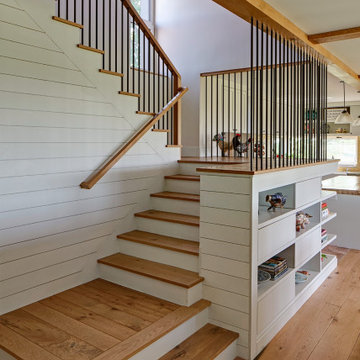 Tom Bassett-Dilley Architect, Ltd.
Starry Nights Farm, an organic cattle farm in southern Wisconsin, requested a home in line with their sustainability goals: net zero energy, health-promoting, and a functional farmhouse. Durability and resilience were also priorities, so we chose Insulated Concrete Forms as the wall system, and in addition to heat-pump space conditioning, added a pellet stove for supplemental and backup heating.
 Waterloo Structures
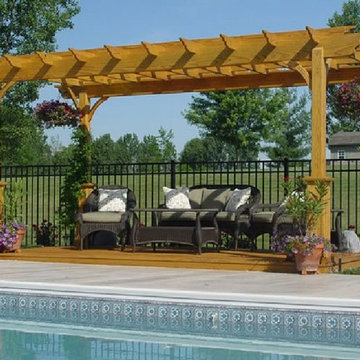
The pergola is a structure that provides shade, but not shelter. It is a landscape element designed to support vines and an open passageway to connect separate buildings. Originally constructed from organic materials to form a series of arches for the comfort of royalty as they passed from one building to the next, the pergola has evolved into a distinct element of architectural interest.
 Tom Bassett-Dilley Architect, Ltd.
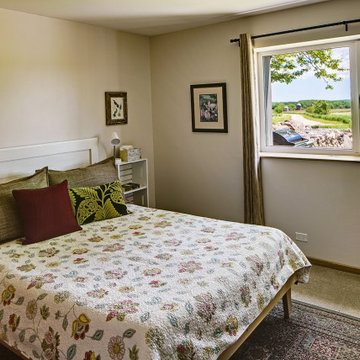
Starry Nights Farm, an organic cattle farm in southern Wisconsin, requested a home in line with their sustainability goals: net zero energy, health-promoting, and a functional farmhouse. Durability and resilience were also priorities, so we chose Insulated Concrete Forms as the wall system, and in addition to heat-pump space conditioning, added a pellet stove for supplemental and backup heating.

Sponsored
Westerville, OH

Inspired Closets Columbus
Innovative & Creative Custom Closet Designer Servicing Franklin County
 Tom Bassett-Dilley Architect, Ltd.
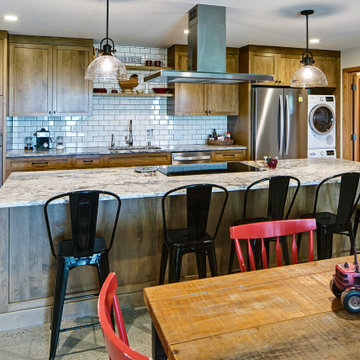
Starry Nights Farm, an organic cattle farm in southern Wisconsin, requested a home in line with their sustainability goals: net zero energy, health-promoting, and a functional farmhouse. Durability and resilience were also priorities, so we chose Insulated Concrete Forms as the wall system, and in addition to heat-pump space conditioning, added a pellet stove for supplemental and backup heating.
 Tom Bassett-Dilley Architect, Ltd.
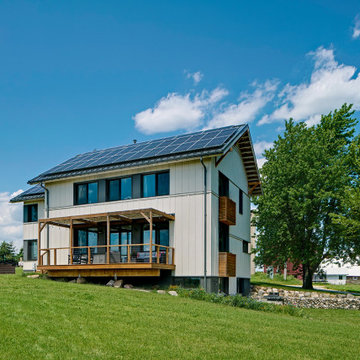
Starry Nights Farm, an organic cattle farm in southern Wisconsin, requested a home in line with their sustainability goals: net zero energy, health-promoting, and a functional farmhouse. Durability and resilience were also priorities, so we chose Insulated Concrete Forms as the wall system, and in addition to heat-pump space conditioning, added a pellet stove for supplemental and backup heating.
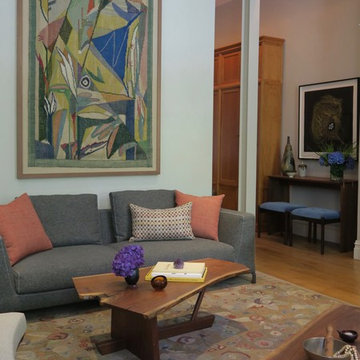
 Ania Stempi
Gregory Riches, photography
Inspiration for a large contemporary open concept medium tone wood floor living room remodel in New York with gray walls, a standard fireplace and a metal fireplace
Inspiration for a large contemporary open concept medium tone wood floor living room remodel in New York with gray walls, a standard fireplace and a metal fireplace
 Brad Cox, Architect, Inc.
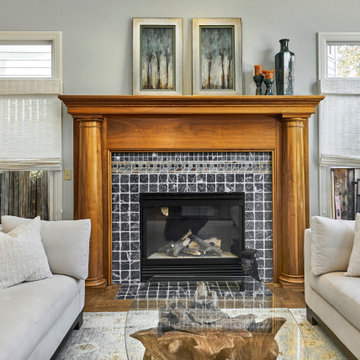
The symmetry of the windows and mantel is softened by the organic form of the driftwood coffee table.
Example of a mid-sized classic formal and enclosed medium tone wood floor, brown floor and vaulted ceiling living room design in San Francisco with gray walls, a standard fireplace and a tile fireplace
Example of a mid-sized classic formal and enclosed medium tone wood floor, brown floor and vaulted ceiling living room design in San Francisco with gray walls, a standard fireplace and a tile fireplace
 Chelsea Building Group

Contemporary master bathroom in Kale Mills, Charlotte, NC
Trendy master beige floor bathroom photo in Charlotte with flat-panel cabinets, a vessel sink, quartz countertops, white countertops, light wood cabinets and white walls
Trendy master beige floor bathroom photo in Charlotte with flat-panel cabinets, a vessel sink, quartz countertops, white countertops, light wood cabinets and white walls
 Foran Interior Design
The number one style favorite - Organ Modern
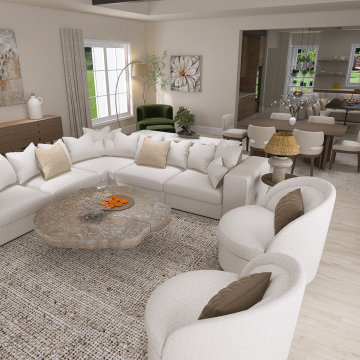
I created this CAD design (no AI) in Organic Modern, a popular style that uses natural materials and finishes.
This room shows many beautiful elements of Organic Modern, including seating with soft curves, a stone coffee table, light wood floors, a modern dining table and chairs, and a beamed ceiling.

Sponsored
Westerville, OH

Custom Home Works
Franklin County's Award-Winning Design, Build and Remodeling Expert
 MAKHNO studio
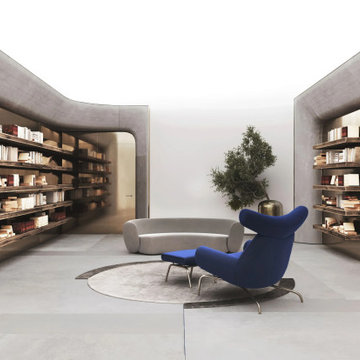
Immersed in a harmonious blend of modern aesthetics and cozy allure, this library space showcases the sleek integration of organic curves and minimalist design. Anchored by the commanding blue chair, the room celebrates the balance between nature and architecture, with a hint of greenery providing a refreshing contrast. The meticulous arrangement of the bookshelves lends both function and form, fostering an ambiance of introspection and inspiration.

 Drewett Works
Believe it or not, this award-winning home began as a speculative project. Typically speculative projects involve a rather generic design that would appeal to many in a style that might be loved by the masses. But the project’s developer loved modern architecture and his personal residence was the first project designed by architect C.P. Drewett when Drewett Works launched in 2001. Together, the architect and developer envisioned a fictitious art collector who would one day purchase this stunning piece of desert modern architecture to showcase their magnificent collection.
The primary views from the site were southwest. Therefore, protecting the interior spaces from the southwest sun while making the primary views available was the greatest challenge. The views were very calculated and carefully managed. Every room needed to not only capture the vistas of the surrounding desert, but also provide viewing spaces for the potential collection to be housed within its walls.
The core of the material palette is utilitarian including exposed masonry and locally quarried cantera stone. An organic nature was added to the project through millwork selections including walnut and red gum veneers.
The eventual owners saw immediately that this could indeed become a home for them as well as their magnificent collection, of which pieces are loaned out to museums around the world. Their decision to purchase the home was based on the dimensions of one particular wall in the dining room which was EXACTLY large enough for one particular painting not yet displayed due to its size. The owners and this home were, as the saying goes, a perfect match!
Project Details | Desert Modern for the Magnificent Collection, Estancia, Scottsdale, AZ
Architecture: C.P. Drewett, Jr., AIA, NCARB | Drewett Works, Scottsdale, AZ
Builder: Shannon Construction | Phoenix, AZ
Interior Selections: Janet Bilotti, NCIDQ, ASID | Naples, FL
Custom Millwork: Linear Fine Woodworking | Scottsdale, AZ
Photography: Dino Tonn | Scottsdale, AZ
Awards: 2014 Gold Nugget Award of Merit
Feature Article: Luxe. Interiors and Design. Winter 2015, “Lofty Exposure”
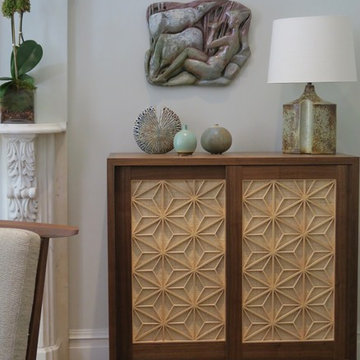 Ania Stempi
Gregory Riches, photography
Living room - large contemporary open concept medium tone wood floor living room idea in New York with gray walls, a standard fireplace and a metal fireplace
Living room - large contemporary open concept medium tone wood floor living room idea in New York with gray walls, a standard fireplace and a metal fireplace
 Nicole Arnold Interiors
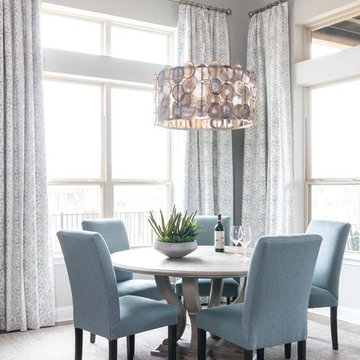
To honor their roots, this eclectic 2018 new build capitalizes on the couples’ personalities in many ways. With an affinity for geodes and rock formations, as well as keeping glass and organic elements in mind, inspiration is evident in every room. The couple’s Colorado background encouraged we incorporate refined western nods throughout the residence, while sophisticated features of transitional and traditional designs. Each room was designed with consideration of the clients’ love of color except the master bedroom and bath suite, which was done in soothing neutrals.


 Aftermade Design – Homes That Feel Like You
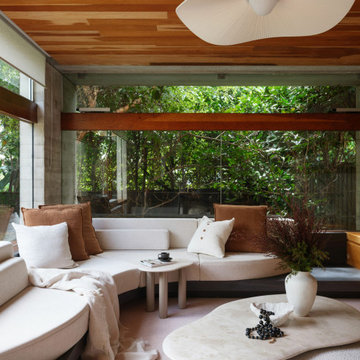
This intimate Organic Modern lounge space is designed for exceptional indoor-outdoor integration through expansive glass. The aesthetic features a warm wood plank ceiling and a plush, curved sectional in neutral bouclé fabric. The design highlights rounded furniture forms and is anchored by a large, sculptural pendant light
 MAKHNO studio
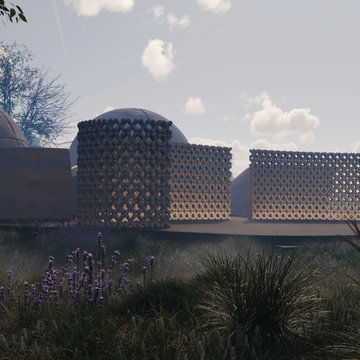
The temple's design is a striking interplay of modernity and spirituality, where geometric precision meets serene naturalism. Spherical domes are juxtaposed with intricate lattice walls, creating a play of light and shadow that changes with the sun's movement. The use of natural materials and the organic forms of the structures create a peaceful retreat that speaks to both innovation in design and reverence for natural beauty.
 MAKHNO studio
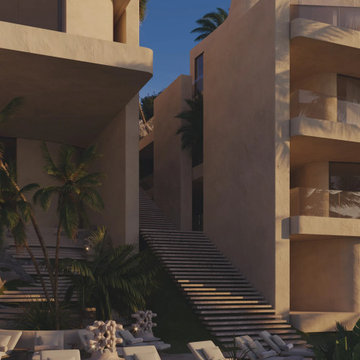
This hotel design features a striking blend of modern and natural elements, showcasing clean lines and expansive surfaces that interact seamlessly with the lush surroundings. The architecture uses a minimalist approach with smooth stucco walls and organic forms that mimic the natural landscape. Large, open staircases serve as a dramatic focal point, inviting light and shadow play, which complements the serene palm setting.
40