
Search results for "Organic forms" in Home Design Ideas
 Soucie Horner, Ltd.
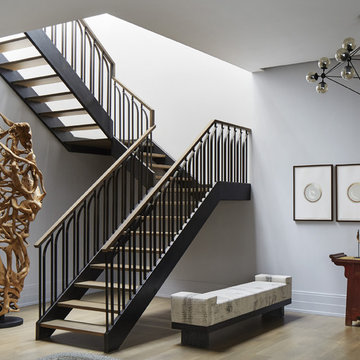
Warmly contemporary, airy, and above all welcoming, this single-family home in the heart of the city blends family-friendly living – and playing – space with rooms designed for large-scale entertaining. As at ease hosting a team’s worth of basketball-dribbling youngsters as it is gathering hundreds of philanthropy-minded guests for worthy causes, it transitions between the two without care or concern. An open floor plan is thoughtfully segmented by custom millwork designed to define spaces, provide storage, and cozy large expanses of space. Sleek, yet never cold, its gallery-like ambiance accommodates an art collection that ranges from the ethnic and organic to the textural, streamlined furniture silhouettes, quietly dynamic fabrics, and an arms-wide-open policy toward the two young boys who call this house home. Of course, like any family home, the kitchen is its heart. Here, linear forms – think wall upon wall of concealed cabinets, hugely paned windows, and an elongated island that seats eight even as it provides generous prep and serving space – define the ultimate in contemporary urban living.
Photo Credits: Werner Straube
 The Detroit Wallpaper Co.
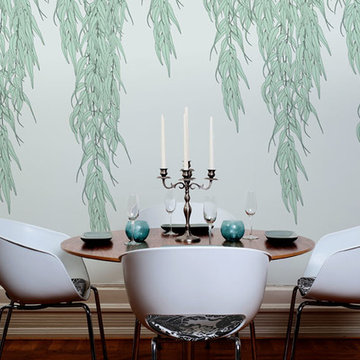
Traditional ideas of pattern are rethought with Willow, which utilizes A and B panels to create an expansive, wholly organic look. This understated but striking concept turns any ordinary wall into the sanctuary formed under the boughs of a weeping willow.
- See more at: http://detroitwallpaper.com/collections/botanicals/willow.html#sthash.DeWMSD09.dpuf
 dRemodeling Design-Build
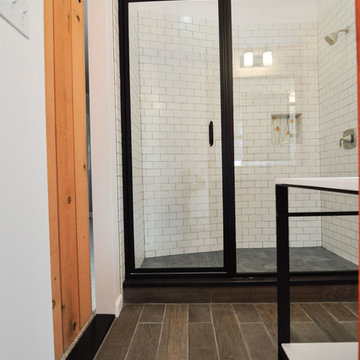
Black hardware stand out against the white subway tiles, wood tile flooring, and wood sliding barn door.
Inspiration for a large modern master white tile and subway tile ceramic tile alcove shower remodel in Philadelphia with a trough sink, open cabinets, black cabinets, a two-piece toilet and white walls
Inspiration for a large modern master white tile and subway tile ceramic tile alcove shower remodel in Philadelphia with a trough sink, open cabinets, black cabinets, a two-piece toilet and white walls
Find the right local pro for your project
 Swink's Creations
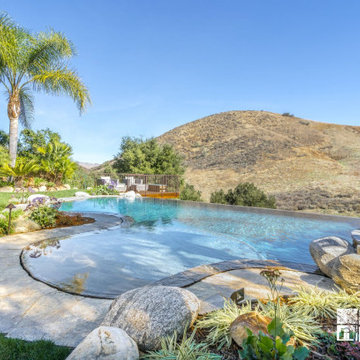
Swinks Creations. Kerry and Diane from Simi Valley, CA had this natural, free-form pool built in their backyard, overlooking the canyon hills. An interesting aspect about this pool is the flagstone coping with the zero edge. The water appears to blend right in with the deck and the horizon. The decking around the pool is created from a silver quartz flagstone material, and boulders were placed to add to the organic theme.
 Creative Sources, Inc.
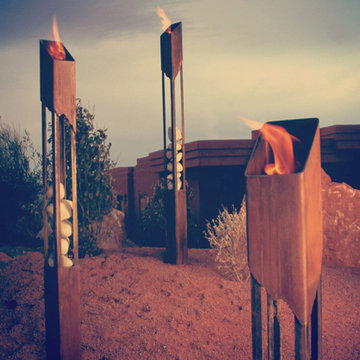
The Elements Fire collection features contemporary lines and organic materials inspired by the earth’s resources in their purest forms. Naturally finished in rust by the elements of your unique climate and accented with real river rock, each Elements Fire piece is a one-of-a-kind and will blend seamlessly in to any land- scape or patio environment.

 Markle + Diaz Architects
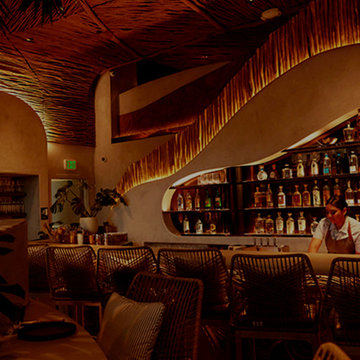
A custom bar designed as the centerpiece of the restaurant, featuring sculptural forms, handcrafted textures, and warm architectural lighting. The space combines organic design with contemporary hospitality to create an intimate and memorable guest experience.


 Style In Form
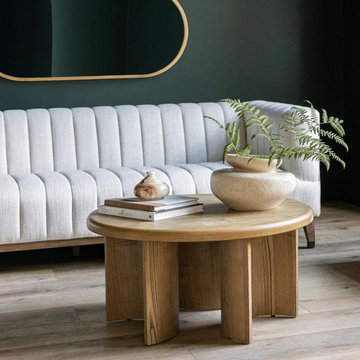
The Fawn Coffee Table combines clean, modern design with a warm wood finish that brings depth and texture to any space. Its simple silhouette and smooth surface make it easy to style, while the natural tones add an inviting, organic feel. A versatile piece that works well in living rooms, lobbies, or lounge areas, Fawn is a timeless addition to any modern setting.
 Shoreline Pools, Inc.
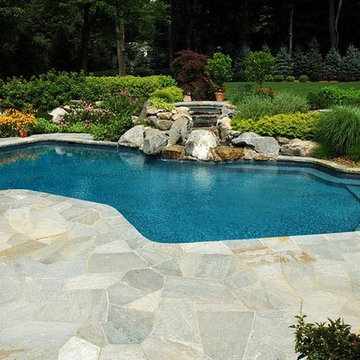
A mosaic stone pool deck complementing the landscaping brings an “organic” look to this vintage free-form pool. Custom boulder waterfall connects pool and spa.
 Artisan Iron
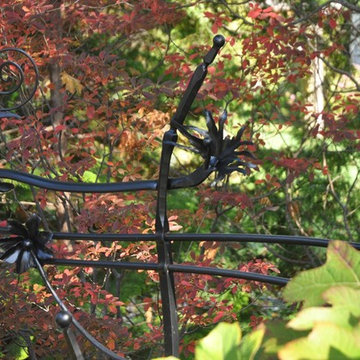
This project is an extension of previous fence and gate work on the property. The original fence that we designed and built more subdued though still very special. Traditional blacksmith's techniques were used throughout. The homeowner wanted to extend the fence to the patio. He also wanted the fence to morph into a free and organic form. This is the result.
 Markle + Diaz Architects
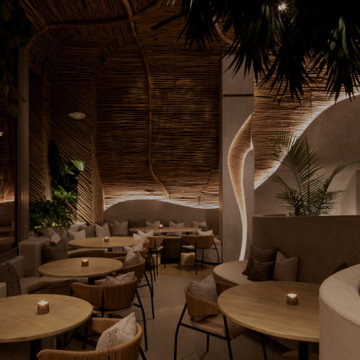
An immersive dining environment where organic forms, warm lighting, and natural materials create a refined hospitality experience. Sculptural architecture and layered textures transform the space into an intimate setting designed for gathering, conversation, and memorable dining moments
 Style In Form
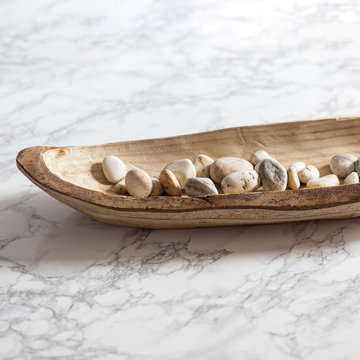
Designed to bring out organic beauty and charm, our Nova Lost Tray adds natural elegance to any table. Each unique tray is made from Paulownia wood and is the perfect spot to nestle your favourite decorative accessories and darling curated finds.
Decorative use only
All-natural, unfinished wood material. Colour may adjust and change over time
Not for use with food or drink
Perfect for displaying accessories and other decorative accents
 Hutchinson Design

Guest Suite with built-in wet bar.
Large trendy guest light wood floor bedroom photo in Denver with white walls and no fireplace
Large trendy guest light wood floor bedroom photo in Denver with white walls and no fireplace

Sponsored
Westerville, OH

Inspired Closets Columbus
Innovative & Creative Custom Closet Designer Servicing Franklin County

 Angela Wells Interior Design
Chris Miller Imagine Imagery

Family room - huge contemporary open concept travertine floor family room idea with beige walls, a two-sided fireplace, a stone fireplace and a media wall
Family room - huge contemporary open concept travertine floor family room idea with beige walls, a two-sided fireplace, a stone fireplace and a media wall
 Vogue design by Tina Deković
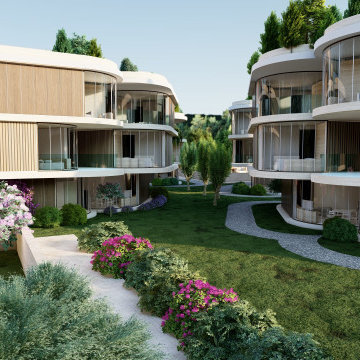
We present a conceptual design for a residential complex in Sukošan, designed to meet investor requirements for maximizing the number of residential units in a given space, while ensuring privacy and exceptional sea views for each unit.
Send inquiry
Inspired by organic forms, we opted for slightly rounded triangular modules, each of which represents a single residential unit. With the innovative rotation of the modules around a vertical circular axis, which ends with a glazed section on the roof – a skylight – bringing natural light into the interior spaces.
The facades are dynamically shaped with an alternation of wooden and glass surfaces, which ensured privacy, but also openness to common areas. The settlement consists of six residential units located in the heart of Sukošan, right next to the sea, and represents a refreshing departure from the usual generic housing solutions. With organic forms, we have achieved a close connection with nature, and greenery is richly integrated into the architectural fabric, making this project a unique combination of modern design and natural harmony.
Organic forms : The use of slightly rounded triangular modules to create a unique architectural composition.
Module rotation : Each residential unit rotates around a vertical axis, contributing to the dynamism of the appearance and a better view of the sea.
Skylights : Integration of skylights on the roof for natural lighting of interior spaces.
Dynamic facades : A mixture of wooden and glass surfaces to increase privacy and visual attractiveness.
Accommodation and communion with nature : Location in the center of Sukošan by the sea and rich integration of greenery into the architectural fabric.
Architectural innovation : The unique combination of modern design and natural surroundings is a departure from traditional generic residential areas.
 User

UserModern twist on the classic A-frame profile. This multi-story Duplex has a striking façade that juxtaposes large windows against organic and industrial materials. Built by Mast & Co Design/Build features distinguished asymmetrical architectural forms which accentuate the contemporary design that flows seamlessly from the exterior to the interior.


 Craig O'Connell Architecture

We placed reclaimed Douglas fir beams on the ceiling to add warmth.
Photo: Helynn Ospina
Kitchen/dining room combo - mid-century modern ceramic tile and beige floor kitchen/dining room combo idea in San Francisco with white walls
Kitchen/dining room combo - mid-century modern ceramic tile and beige floor kitchen/dining room combo idea in San Francisco with white walls
 Shoreline Pools, Inc.
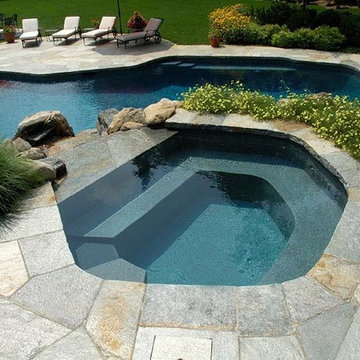
A mosaic stone pool deck complementing the landscaping brings an “organic” look to this vintage free-form pool. Custom boulder waterfall connects pool and spa.
 Shoreline Pools, Inc.
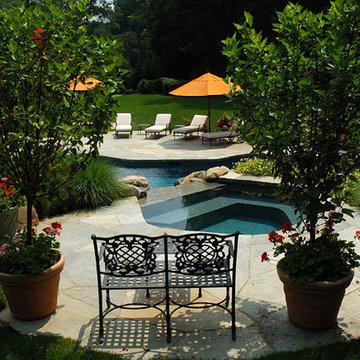
A mosaic stone pool deck complementing the landscaping brings an “organic” look to this vintage free-form pool. Custom boulder waterfall connects pool and spa.
42