
Search results for "Organic forms" in Home Design Ideas

 Design Studio West
A floating vanity was selected to create the illusion that the space is larger than it is. Cherry
cabinets match the cherry trim molding around the windows and medicine cabinets for
a cohesive look. The clerestory window above the vanities is fitted with Varia Ecoresin
inserts from 3Form. The organic grass inside the resin panels add a natural aesthetic to the
room, allowing natural light to flood the space while masking the view of the underside of the
eaves outside.
Designed by Karl Utzman
Photography by: James Brady

 Renee Condon Group at Keller Williams City Life
Inspiration for a bedroom contemporary girl kids' bedroom remodel in New York
Find the right local pro for your project

 Dale Tu Photography
The simple material palette of stained white oak hardwood floors and modern gray walls set the stage for the play of light, foliage and wind from the outside. The austerity and permanence of the cast-in-place concrete, the warmth of the cedar, and the changing color of the sky play against the sunlight and the garden to provide a fluid and changing atmosphere. The organic forms of the northwest-inspired interior garden is a welcome softening contrast to the rigor of the floor plan geometry.

 Wright's Furniture Store
Panel Sleigh Bed and 6 drawer dresser- The Shelbourne House Hotel in Dublin, Ireland was the inspiration for this collection blending unexpected traditional, transitional and Neo Classical forms. Available at Wright's Furniture Store, 6325 Hwy. 93 S, Whitefish, MT 59937, (406) 862-2455, visit our website at www.wrightsfurniturestore.net
 Tanya Collins Design Inc.
To form the desert palette in the mid-century modern style for this year’s #dreamhome interior, I took my inspiration from all the beautiful shades of sandstone from Sedona, Arizona. Nature is a perfect muse.


Sponsored
Westerville, OH

Custom Home Works
Franklin County's Award-Winning Design, Build and Remodeling Expert

 Allan Shope Architect
Durston Saylor
Foyer - mid-sized contemporary foyer idea in Bridgeport with white walls and a glass front door
Foyer - mid-sized contemporary foyer idea in Bridgeport with white walls and a glass front door
 Dale Tu Photography
The simple material palette of stained white oak hardwood floors and modern gray walls set the stage for the play of light, foliage and wind from the outside. The austerity and permanence of the cast-in-place concrete, the warmth of the cedar, and the changing color of the sky play against the sunlight and the garden to provide a fluid and changing atmosphere. The organic forms of the northwest-inspired interior garden is a welcome softening contrast to the rigor of the floor plan geometry.

 Olson Development LLC
Modern Farm House, designed and built by Mark Olson, Olson Development LLC. This home is one level and has and interior courtyard with an exterior fireplace under the timber, post an beam roof, with metal. The stones were all reclaimed from this very land.

 Parker Rose Design
This home features unique Mid-Century architecture, with high ceilings and wood beams. It was important to keep the staging simple and functional and of course focus on a Mid-Century Modern look and feel. The furniture selection of this home is uncluttered with sleek lines both organic and geometric forms along with minimal ornamentation.
 vee merklen inc.
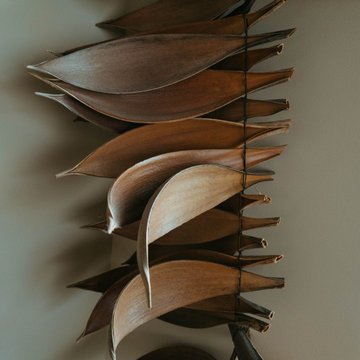
Located in Delray Beach, Florida, the Lake Ida Beach House is a serene lakeside retreat designed with an organic modern aesthetic. The home blends minimalist coastal style with rich, tactile materials and sculptural forms to create a tranquil yet refined living experience.

 User
UserJean Bai / Konstrukt Photo
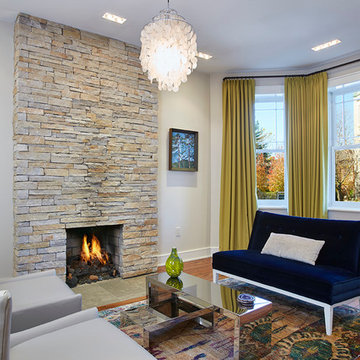
Mid-century modern living room photo in San Francisco with white walls and a standard fireplace
Mid-century modern living room photo in San Francisco with white walls and a standard fireplace

Sponsored
Westerville, OH

Inspired Closets Columbus
Innovative & Creative Custom Closet Designer Servicing Franklin County

 dRemodeling Design-Build
A recessed niche was designed into the shower for extra storage. A resin panel adds another level of depth into this modern shower. 3 x 6 white subway tile is accented with dark grout.

 Greenwise Organic Lawn Care and Landscape Design
Autumn Brilliance Serviceberry at dusk.
Photo: Linda Oyama Bryan
Photo of a traditional landscaping in Chicago.
Photo of a traditional landscaping in Chicago.

 MWA, Inc.
The organic clustering of forms pleasantly responds to the ridgelines in the background when one first approaches the home.
Photographer: Vance Fox
Inspiration for a contemporary brown wood house exterior remodel
Inspiration for a contemporary brown wood house exterior remodel

 Avenue Design
Rooted in traditional furniture designs and giving a nod to French Art Deco forms, the group features elegant pieces that bring drama and vitality to any home. Serpentine curves and fluting are evident delivering bold shapes and lines while unique molding and overlay details showcase the collection's commitment to craftsmanship.


 George Clemens Architecture

Although the site, orientation, and landscape always influence our new home designs, the natural surroundings of our Wind & Water Project define its organic, modernist form. Located on a bluff overlooking the Chagrin River, the wind blowing through the long grass sparked a floor plan consisting of a series of curving walls, which define different zones of living and ultimately open to the incredible valley views. An undulating roof structure over each space slopes from northern clerestory windows, creating a gentle wave pattern evident throughout the interior ceilings. This motion of water references not only the river below, but the movement of water that has shaped the topography of Northeastern Ohio’s scenic river valleys over millennia. Outside, a playful Casita overlooks the infinity pool and its long river valley views.

 Moss Yaw Design studio
a reinterpretation of the modern classic form, a noguchi rudder table in walnut and steel is a warm complement to a modern interior
Example of a small 1960s enclosed carpeted game room design in Orange County with white walls
Example of a small 1960s enclosed carpeted game room design in Orange County with white walls

46