
Search results for "Organic forms" in Home Design Ideas
 MWA, Inc.
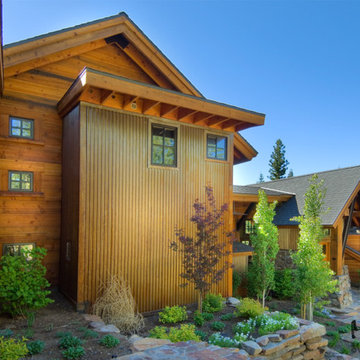
The organic clustering of forms pleasantly responds to the ridgelines in the background when one first approaches the home.
Photographer: Vance Fox
Example of a trendy brown metal house exterior design
Example of a trendy brown metal house exterior design
 studio M MERGE
Mariko Reed
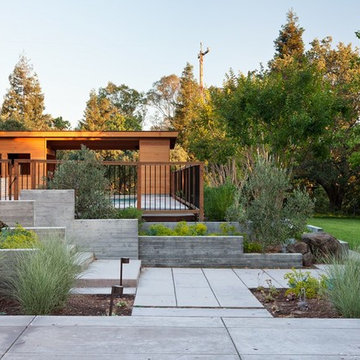
This is an example of a large mid-century modern full sun backyard concrete paver garden path in San Francisco.
This is an example of a large mid-century modern full sun backyard concrete paver garden path in San Francisco.
 MAKHNO studio

The bathroom's design creates a serene retreat with its use of luxurious marble tiling that graces the floor and walls with fluid, grey veining. A freestanding white bathtub acts as the centerpiece, its organic form contrasting with the room's sleek lines. Natural textures are introduced through a woven ottoman, while matte black fixtures and a minimalist shelf bring a contemporary edge to the space.
Find the right local pro for your project
 Timeless Interiors
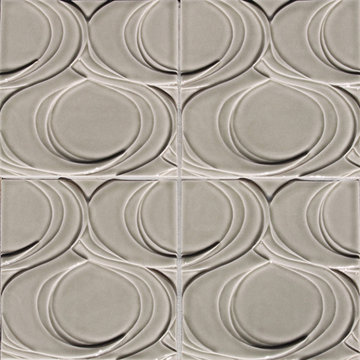
Topo Collection: Aperature
Portland designer Stephanie Dyer created these unique dimensional designs exclusively for Clayhaus.
"The Topo Collection began as an exploration of three-dimensional organic forms that evolved into a playful relationship between micro and macro worlds." -Stephanie Dyer

 Shoreline Pools, Inc.
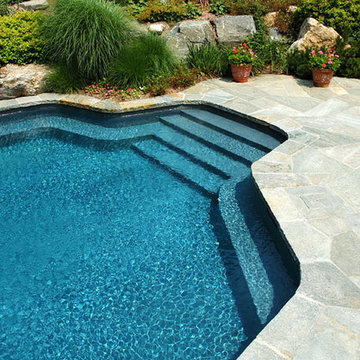
A mosaic stone pool deck complementing the landscaping brings an “organic” look to this vintage free-form pool. Custom boulder waterfall connects pool and spa.
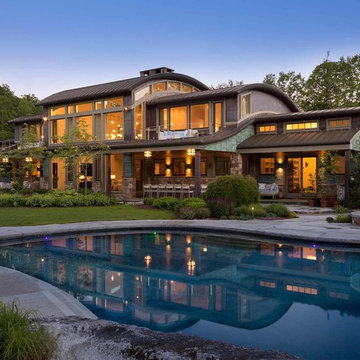
 Allan Shope Architect
Durston Saylor
Example of a large trendy backyard stone and custom-shaped natural hot tub design in Bridgeport
Example of a large trendy backyard stone and custom-shaped natural hot tub design in Bridgeport
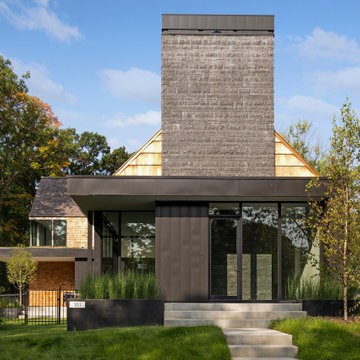
 Streeter Custom Builder
Modern exterior with traditional design details. Cedar shakes and contemporary metal structural form. Nestled in a landscape of natural plantings in repetition.

Sponsored
Westerville, OH

Custom Home Works
Franklin County's Award-Winning Design, Build and Remodeling Expert

 Drewett Works
This homage to prairie style architecture located at The Rim Golf Club in Payson, Arizona was designed for owner/builder/landscaper Tom Beck.
This home appears literally fastened to the site by way of both careful design as well as a lichen-loving organic material palatte. Forged from a weathering steel roof (aka Cor-Ten), hand-formed cedar beams, laser cut steel fasteners, and a rugged stacked stone veneer base, this home is the ideal northern Arizona getaway.
Expansive covered terraces offer views of the Tom Weiskopf and Jay Morrish designed golf course, the largest stand of Ponderosa Pines in the US, as well as the majestic Mogollon Rim and Stewart Mountains, making this an ideal place to beat the heat of the Valley of the Sun.
Designing a personal dwelling for a builder is always an honor for us. Thanks, Tom, for the opportunity to share your vision.
Project Details | Northern Exposure, The Rim – Payson, AZ
Architect: C.P. Drewett, AIA, NCARB, Drewett Works, Scottsdale, AZ
Builder: Thomas Beck, LTD, Scottsdale, AZ
Photographer: Dino Tonn, Scottsdale, AZ
 Shoreline Pools, Inc.
A mosaic stone pool deck complementing the landscaping brings an “organic” look to this vintage free-form pool. Custom boulder waterfall connects pool and spa.
 Timeless Interiors
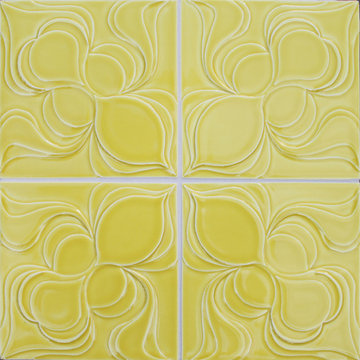
Topo Collection: Iris Bulbous
Portland designer Stephanie Dyer created these unique dimensional designs exclusively for Clayhaus.
"The Topo Collection began as an exploration of three-dimensional organic forms that evolved into a playful relationship between micro and macro worlds." -Stephanie Dyer
 Gage-Martin Interiors
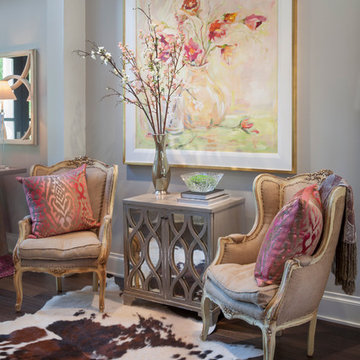
Design by Dee Marksberry
Example of a trendy medium tone wood floor hallway design in Tampa with gray walls
Example of a trendy medium tone wood floor hallway design in Tampa with gray walls
 Allan Shope Architect
Durston Saylor
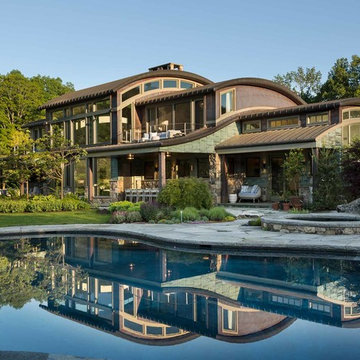
Inspiration for a large contemporary backyard stone and custom-shaped natural hot tub remodel in Bridgeport
Inspiration for a large contemporary backyard stone and custom-shaped natural hot tub remodel in Bridgeport

 Rutgers Construction Inc
Rutgers Construction
Aspen, CO 81611
Large trendy backyard stone patio photo in Denver with a fire pit and no cover
Large trendy backyard stone patio photo in Denver with a fire pit and no cover

Sponsored
Westerville, OH

Inspired Closets Columbus
Innovative & Creative Custom Closet Designer Servicing Franklin County
 Vogue furniture
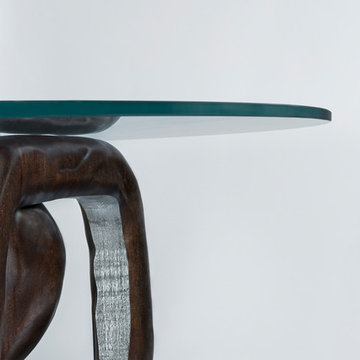
This sculptural bangle table is made from solid Mahogany lumber. Embedded within the lumber core are dual steel cables with turn buckles tightened to compress the circumference of each bangle to avoid fracturing of the end grain. Our craftsman spent over 100 hours carefully sculpting every inch of each bangle to create the final textured, organic look – which was inspired from a tree seen on a hike in Aspen, Colorado.
The interior of bangle is wire brushed, exposing the organic texture, then coated in chrome paint, exposing a silver core. The intersecting 3 forms are strategically placed to provide balance and stability.
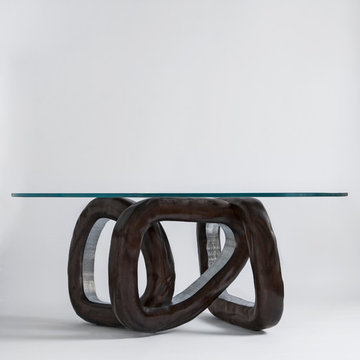 Vogue furniture
This sculptural bangle table is made from solid Mahogany lumber. Embedded within the lumber core are dual steel cables with turn buckles tightened to compress the circumference of each bangle to avoid fracturing of the end grain. Our craftsman spent over 100 hours carefully sculpting every inch of each bangle to create the final textured, organic look – which was inspired from a tree seen on a hike in Aspen, Colorado.
The interior of bangle is wire brushed, exposing the organic texture, then coated in chrome paint, exposing a silver core. The intersecting 3 forms are strategically placed to provide balance and stability.
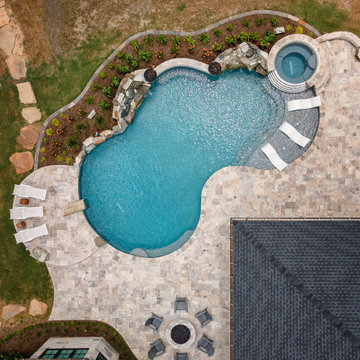
 Tipton Spires Design|Build
Drone image of the beautiful organic shape of this large free form swimming pool!
 Tamara Hubinsky Interiors

Light, modern, clean and organic. When the kitchen adjoining the entryway and living area, it needs to shine and be functional. An elegant marble waterfall kitchen island and matching countertop, lightened a previously dark and generic kitchen. Good quality appliances, a fun hexagonal backsplash, clean cabinetry, and polished brass accents finished the space.

Sponsored
Columbus, OH
Free consultation for landscape design!

Peabody Landscape Group
Franklin County's Reliable Landscape Design & Contracting
 Allan Shope Architect
Durston Saylor
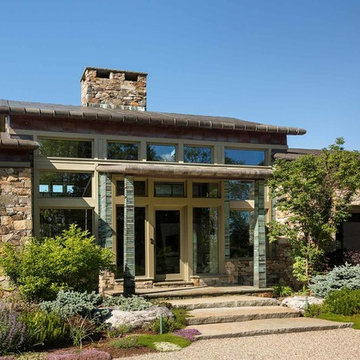
Inspiration for a large contemporary multicolored two-story stone house exterior remodel in Bridgeport with a metal roof
Inspiration for a large contemporary multicolored two-story stone house exterior remodel in Bridgeport with a metal roof
 Talie Jane Interiors & Construction

Major remodel of entire first floor including the master bedroom. We added a double-sided gas fireplace (facing the master bedroom and master bathroom) with 3D stone surround, reclaimed wood mantel and built-in storage niches. Carpeting was replaced, new window treatments were installed, updated furniture, lighting, bedding and accessories were also added.
 Style In Form
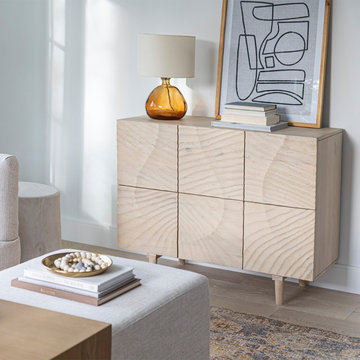
Add texture and natural design to any space with our Cinema Scallop Cabinet. Designed in a lightly whitewashed ash finish, each cabinet features laser-carved front doors in an organic and wavy pattern. There are so many possibilities with this versatile cabinet. The 6 generous storage cubbies are perfect for dining rooms, living rooms, as a home bar, in the bedroom – or anywhere you need to stow your favourite things.
43