
Search results for "Organic forms" in Home Design Ideas
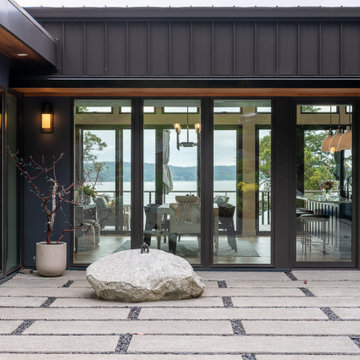


 Carson Douglas Landscape Architecture
Joe Dodd
Example of a mountain style home design design in Santa Barbara
Example of a mountain style home design design in Santa Barbara

 Manomin Resawn Timbers
This dramatic vaulted great room centers on a soaring stone fireplace and a wall of peaked windows overlooking the trees, creating a striking mountain modern focal point. Reclaimed Wood Paneling covers the entire vaulted ceiling, and Reclaimed Wood Box Beams form the exposed trusses overhead, bringing natural texture and warmth into this open, light filled space.
Every piece of reclaimed wood at Manomin Resawn Timbers is salvaged from 19th and early 20th century barns, factories, and warehouses, structures built during the Industrial Revolution from old growth hardwoods that grew slower and denser than the trees available today. Through our detailed process of denailing, kiln drying, and precision milling, that history is preserved and prepared for a new life in modern homes.
Whether you are a homebuilder, a home remodeling contractor, a homeowner, or a designer planning a space like this one, Manomin Resawn Timbers has reclaimed wood paneling and box beams to fit your vision. Visit our showroom in Hugo, MN or reach out to us with a call or a message to discover the antique charm of reclaimed wood.
Find the right local pro for your project
 dRemodeling Design-Build
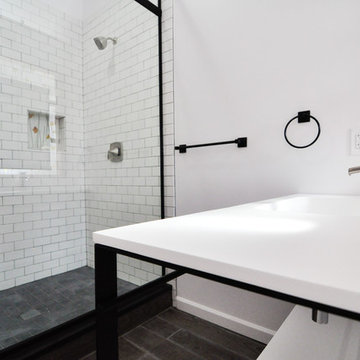
Black architectural features define this space, giving it a modern minimalistic aesthetic.
Alcove shower - large modern master white tile and subway tile ceramic tile alcove shower idea in Philadelphia with a trough sink, open cabinets, black cabinets, a two-piece toilet and white walls
Alcove shower - large modern master white tile and subway tile ceramic tile alcove shower idea in Philadelphia with a trough sink, open cabinets, black cabinets, a two-piece toilet and white walls
 User

UserModern twist on the classic A-frame profile. This multi-story Duplex has a striking façade that juxtaposes large windows against organic and industrial materials. Built by Mast & Co Design/Build features distinguished asymmetrical architectural forms which accentuate the contemporary design that flows seamlessly from the exterior to the interior.

 Dichotomy Interiors
photo by Deborah Degraffenreid

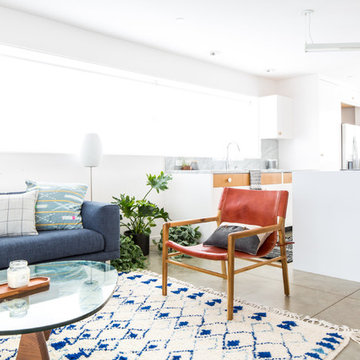
Example of a small danish loft-style concrete floor and gray floor living room design in New York with white walls, no fireplace and no tv
Example of a small danish loft-style concrete floor and gray floor living room design in New York with white walls, no fireplace and no tv


 Lekker Home
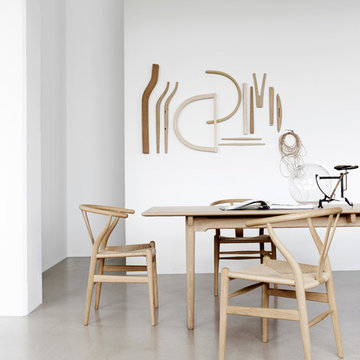
Combine a pair of CH24 Wishbone Chairs with Hans Wegner's CH327 solid oak table for a match made in heaven. The famed Danish designer was known for his trademark use of natural materials and organic forms and these designs are no exception.

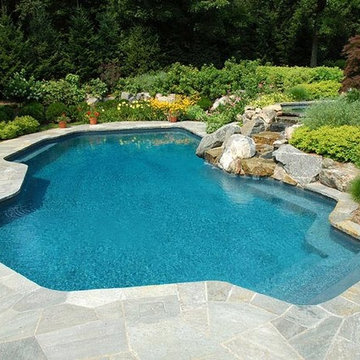
 Shoreline Pools, Inc.
A mosaic stone pool deck complementing the landscaping brings an “organic” look to this vintage free-form pool. Custom boulder waterfall connects pool and spa.
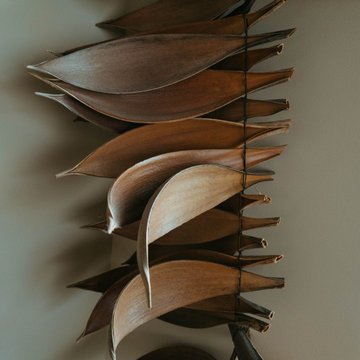
 vee merklen inc.
Located in Delray Beach, Florida, the Lake Ida Beach House is a serene lakeside retreat designed with an organic modern aesthetic. The home blends minimalist coastal style with rich, tactile materials and sculptural forms to create a tranquil yet refined living experience.
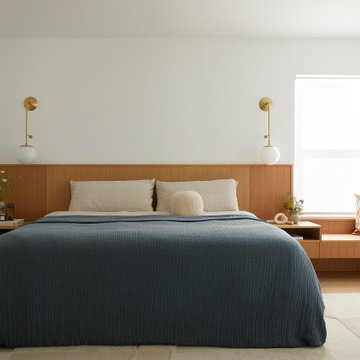
 Cathie Hong Interiors
This builder-grade townhome got a cosmetic makeover from head to toe, complete with new fixtures, millwork, flooring & furniture.
Bedroom - large scandinavian master light wood floor, brown floor and vaulted ceiling bedroom idea in San Francisco with white walls
Bedroom - large scandinavian master light wood floor, brown floor and vaulted ceiling bedroom idea in San Francisco with white walls
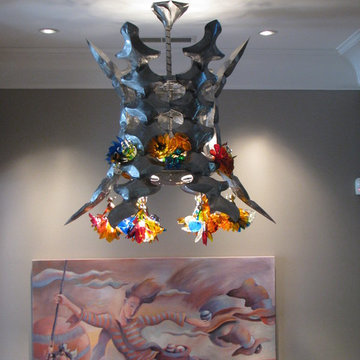
 George C. Scott Studios
This work is a collaboration between GCSS and Ginny Ruffner. If is composed of hydroformed hand cut and welded steel branch forms paired with hand painted lampworked flowers.

Sponsored
Columbus, OH
Free consultation for landscape design!

Peabody Landscape Group
Columbus' Reliable Landscape Design & Contracting
 Dixie Home Carpets
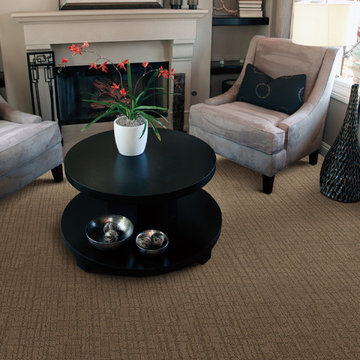
Balletto uses cut and loop technology which exhibits a total twist within each loop creating a chiseled appearance. Crafted for perfection of 100% STAINMASTER® Tactesse® BCF nylon, the twenty-five colors span the spectrum of organic tones and are capable of complementing any room in your home.
 Allbright Bullock Architects
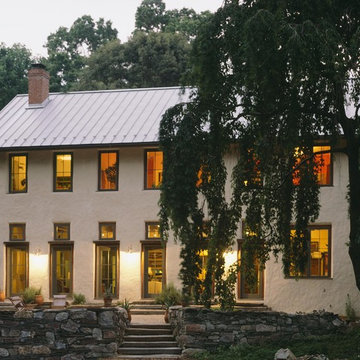
The straw bale walls are expressed by the stacked window pattern and deep-set window openings, The lime plaster finish provides an organic soft finish to the rigid form. The hay bales are both beautiful and functional with excellent insulation and fire resistance properties.
Photo by Celia Pearson.
 Timeless Interiors
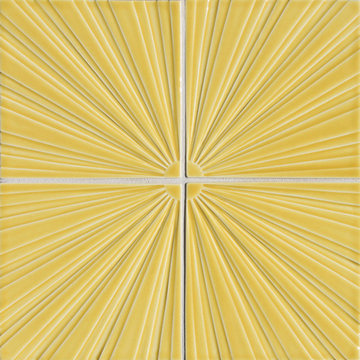
Topo Collection: Wax Wane
Portland designer Stephanie Dyer created these unique dimensional designs exclusively for Clayhaus.
"The Topo Collection began as an exploration of three-dimensional organic forms that evolved into a playful relationship between micro and macro worlds." -Stephanie Dyer

Sponsored
Westerville, OH

Inspired Closets Columbus
Innovative & Creative Custom Closet Designer Servicing Franklin County
 Heart Construction
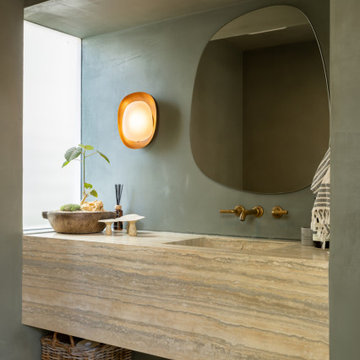
A modern powder room featuring hand-troweled plaster walls, a floating travertine vanity, and brushed brass fixtures. The organic mirror shape and warm lighting create a soft, sculptural feel that embodies Heart Construction’s signature organic modern aesthetic. Natural textures, subtle curves, and timeless materials come together to form a serene, design-forward space — elegant, minimalist, and rooted in craftsmanship.
 Renee Condon Group at Keller Williams City Life
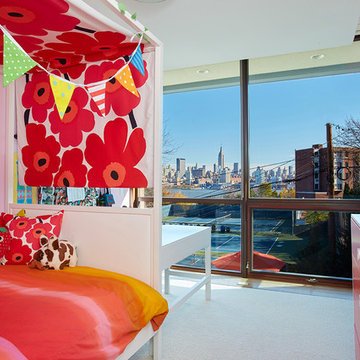
Inspiration for a bedroom contemporary girl kids' bedroom remodel in New York
 Design Studio West
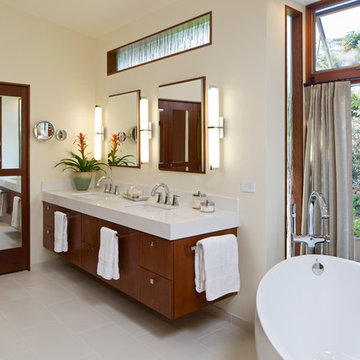
A floating vanity was selected to create the illusion that the space is larger than it is. Cherry
cabinets match the cherry trim molding around the windows and medicine cabinets for
a cohesive look. The clerestory window above the vanities is fitted with Varia Ecoresin
inserts from 3Form. The organic grass inside the resin panels add a natural aesthetic to the
room, allowing natural light to flood the space while masking the view of the underside of the
eaves outside.
Designed by Karl Utzman
Photography by: James Brady
45