
Search results for "Organic shape" in Home Design Ideas
 Western DuPage Landscaping, Inc.

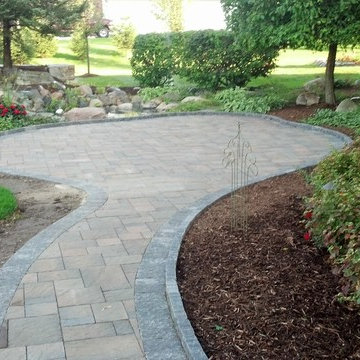
This was a Illinois Landscape Contractors Excellence in Landscape Awards, Gold Award wining project in 2008. This home was also featured on the Glen Ellyn Garden walk.

 Bella Pools by Design
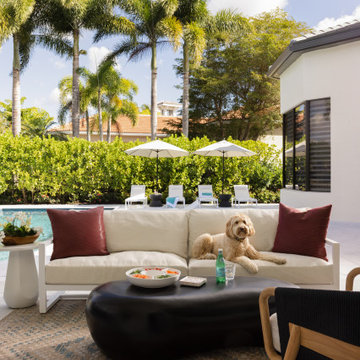
Photo by Eric Delaforce
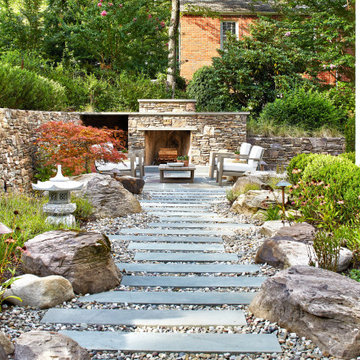
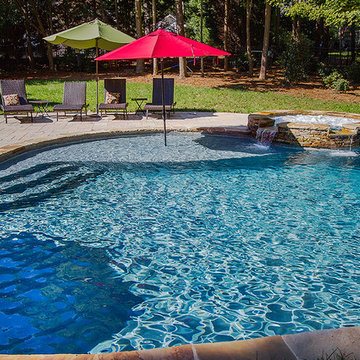
Example of a large mountain style backyard concrete paver and custom-shaped natural hot tub design in Raleigh
Example of a large mountain style backyard concrete paver and custom-shaped natural hot tub design in Raleigh
Find the right local pro for your project
 Amy Lau Design

Organic shapes and of mod colors enliven an entrepreneur’s grand shingled beach cottage in the Hamptons. Photography by Kris Tamburello.
Bedroom - coastal master medium tone wood floor bedroom idea in New York with blue walls
Bedroom - coastal master medium tone wood floor bedroom idea in New York with blue walls

 Erika Jayne Design Build
Designed and built by Erika Jayne Design + Build. Inspired by the meticulous landscaping of the client's home, we chose a garden-inspired theme for our design journey, focusing on organic shapes, earthy textures, and soothing colors.

 Joe McGuire Design
Experience urban sophistication meets artistic flair in this unique Chicago residence. Combining urban loft vibes with Beaux Arts elegance, it offers 7000 sq ft of modern luxury. Serene interiors, vibrant patterns, and panoramic views of Lake Michigan define this dreamy lakeside haven.
The guest bathroom offers a warm and serene ambience, complemented by a custom organic-shaped vanity and mirror, adding a touch of bespoke elegance.
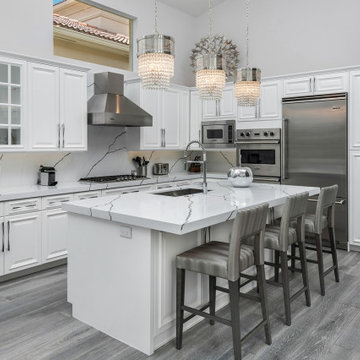
 Annie Santulli Designs
Muted color scheme shows off the lush greenery of the tropical gardens and golf course views, but they certainly aren't dull colors. Use of metallic and lux textured fabrics add layers of texture while highlighting the oversized windows. Organic shaped fixtures and geometric shaped furniture display the client's whimsical personality. These unique pieces are found throughout the home. Soft teal and green colors are used as accents and focal points.
Photography by Luxhunters Productions


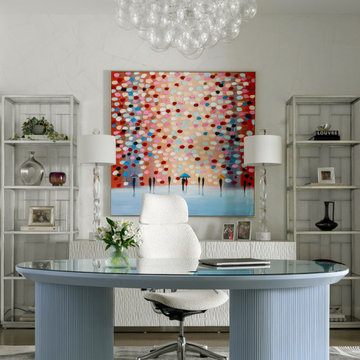
 Rebekah Nicole Interiors
The home office features a fully custom desk designed by Bekah Hernandez in collaboration with Scout Design Studio as the manufacturer. With an organic-shaped top and intricately crafted fluted legs that discreetly house electrical cords, the desk exemplifies smart design and craftsmanship. This bespoke piece creates an elegant yet practical workspace that’s not only ergonomic but blends seamlessly with the home's luxurious ambiance.
 DGI Design x Build
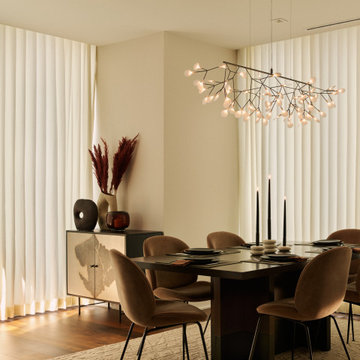
The dining room is a true showstopper, featuring a custom walnut dining table that anchors the space. The chairs are velvet, this time in a darker neutral taupe so as not to compete with the dining table. Above, the organic chandelier draws inspiration from the Heracleum plant, creating a bit of interplay between the technical and natural structure. Below, a cream and beige wool rug evokes the same linear elements of the fixture above. The patinated metal sideboard offers a bit of grit and texture, which is softened with the organic-shaped vases and preserved pampas grass.
 Baechle Architects
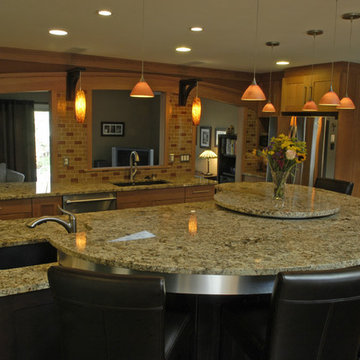
Behind the sink was an existing wall which separated the original kitchen from the family room. We punched a few openings into this wall and tied them together with a broad arch which relates to the organic lines of the island top. In essence. We created normal rectangular openings but infilled them lower with framing and an arched trim
 Krugel Cobbles, Inc.
Photo by Linda Oyama Bryan
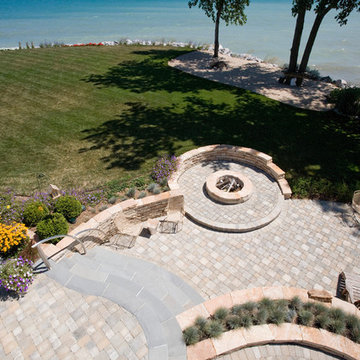
Patio - large modern backyard concrete paver patio idea in Chicago with a fire pit
Patio - large modern backyard concrete paver patio idea in Chicago with a fire pit
 Axe Construction
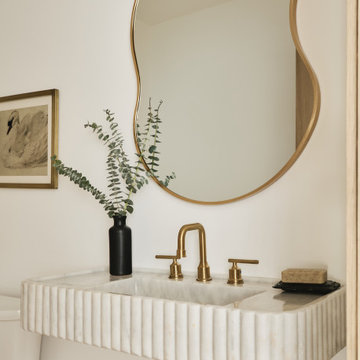
Example of a trendy powder room design in Los Angeles with white walls and a wall-mount sink
 Dan Nelson, Designs Northwest Architects
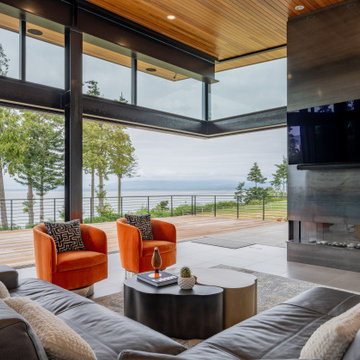
Multi slide corner doors.
Large minimalist formal and open concept porcelain tile, gray floor and wood ceiling living room photo in Seattle with a ribbon fireplace, a metal fireplace and a wall-mounted tv
Large minimalist formal and open concept porcelain tile, gray floor and wood ceiling living room photo in Seattle with a ribbon fireplace, a metal fireplace and a wall-mounted tv

Sponsored
Plain City, OH

Kuhns Contracting, Inc.
Central Ohio's Trusted Home Remodeler Specializing in Kitchens & Baths
 MAKHNO studio
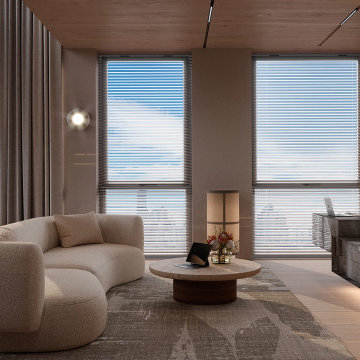
This living room design embodies a serene yet modern aesthetic, combining soft, organic shapes with minimalist elements. The neutral color palette, accented by textured walls and refined wood tones, creates a calming atmosphere, perfect for relaxation or entertaining. The large windows allow ample natural light, enhancing the airy, open feel of the space, while the plush seating and natural materials provide a cozy, inviting environment.
 Rediger Design
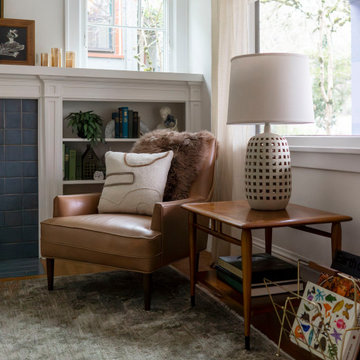
A warm, eclectic living room in Portland, Oregon, designed with a focus on history and connection. The space features a blue-tiled fireplace as a focal point, flanked by custom built-in bookshelves. A 1970s burl wood coffee table and a vintage brass mirror add character, while a modern sectional gently defines the seating area. The design balances clean architectural lines with organic shapes and a mix of thrifted and heirloom pieces, creating a lived-in, comfortable atmosphere that feels collected over time.

 Kathy Kuo Designs Inc
Clean lines and cozy details complete the look of this bedroom design.
Example of a mid-sized transitional master dark wood floor, brown floor and exposed beam bedroom design in Nashville with gray walls
Example of a mid-sized transitional master dark wood floor, brown floor and exposed beam bedroom design in Nashville with gray walls
 Leah Fitzpatrick of House + Soul

The basement bathroom was fully gutted and replaced with a stand-alone shower outfitted with a marble herringbone tile and artisan edge subway tile on the walls. The shower floor contains mixed shades of green natural stone. A drop tile ceiling got replaced by poplar, and the custom two-level floating vanity is maple topped with a cement vessel sink. The organic shaped mirror plays on the organic shapes of the shower floor stone, and the white faux wood porcelain bathroom tile fits right in with a cabin aesthetic. The sink wall also had poplar shiplap applied to it and received two silver and black sconces in place of the previous single overhead vanity light.

Sponsored
Sunbury, OH

J.Holderby - Renovations
Franklin County's Leading General Contractors - 2X Best of Houzz!


 Land Art Design, Inc.

A solid stone masonry retaining wall recaptured space in this small, sloped backyard allowing us to build a stone patio and water fountain. We used Pennsylvania flagstone in mixed cuts for the patio and the water feature consists of a concrete base with a cobblestone border.
16