
Search results for "Organic shape" in Home Design Ideas


 User
UserPhotography by David Duncan Livingston

Staircase - large transitional wooden curved staircase idea in San Francisco with painted risers
Staircase - large transitional wooden curved staircase idea in San Francisco with painted risers
 M. Swabb Interior Design
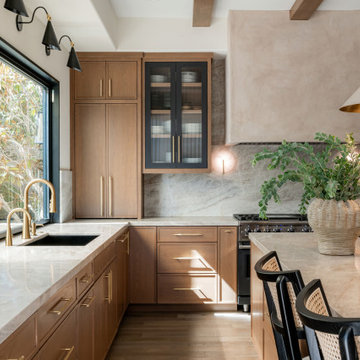
Refined Oak & Stone kitchen renovation, nestled near Rancho Santa Fe. This stunning kitchen features rift-cut white oak cabinets, sleek black accents, and timeless Taj Mahal quartzite countertops and backsplash. Perfect for those seeking a modern yet refined aesthetic, this design blends natural warmth with sophisticated elements. The spacious layout and meticulous craftsmanship make it an ideal example of luxury kitchen design in San Diego.
If you’re looking for inspiration or a high-end kitchen remodel, the Refined Oak & Stone project is a showcase of excellence in materials and design. Whether you want custom cabinetry, premium stone surfaces, or a sleek, contemporary feel, this kitchen renovation highlights the best in modern kitchen design.
Find the right local pro for your project


 Home & Garden Design, Atlanta - Danna Cain, ASLA
Raised beds hold organic garden soil mix that ranges from 8" - 2' deep. Here you see a late winter, very early spring view of this salad garden in metro Atlanta. Various types of lettuce, kale, parsley, and chives are accented by pansies which have edible flowers. After our frost date, most of this will be removed. Tomatoes will be planted in the center where the soil is deepest. Basil and mesclun will be planted around.
THIS PHOTO HAS BEEN FEATURED TWICE IN A HOUZZ EDITORIAL LINK! Here is the link!
EDIBLE GARDENING ESSENTIALS - WATERING ITPS IDEAS WORTH SOAKING UP - https://www.houzz.com/ideabooks/27368798/list/edible-gardening-essentials-watering-tips-worth-soaking-up
Photographer: Danna Cain, Home & Garden Design, Inc.
 Corine Maggio Design
Photo courtesy of Chipper Hatter

Example of a mid-sized beach style master bedroom design in San Francisco with blue walls
Example of a mid-sized beach style master bedroom design in San Francisco with blue walls




 Zapata Design, LLC
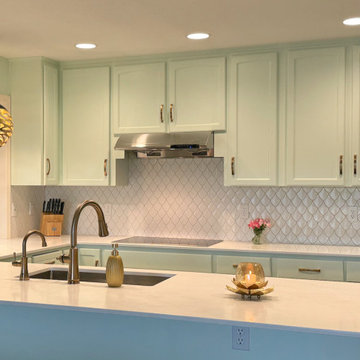
This was a treat for me to return to my client's Sauvie Island home for the third project together. An update to her kitchen this time. She wanted to lighten the space, and create an uplifting and fresh feel - possibly with a light green cabinet color. I had this color custom mixed for her at Miller Paint. After several tests, this was the one, and she LOVED the final result. The backsplash was also a big hit, since it conveys the shape of a leaf, and has some interesting light reflective qualities. I was able to move the refrigerator to the other wall, and add new cabinetry, plus a pull out trash feature as a needed upgrade. The dark floors work well as a contrast to the lighter overall color of the space. The new induction stovetop was also on the wishlist, so we were able to achieve just the look and feel that she was hoping for.
 Zapata Design, LLC
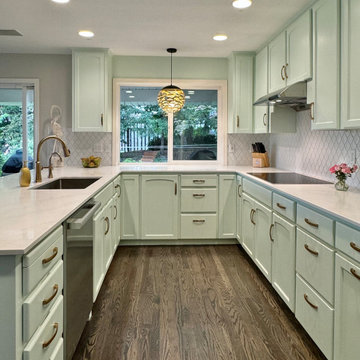
This was a treat for me to return to my client's Sauvie Island home for the third project together. An update to her kitchen this time. She wanted to lighten the space, and create an uplifting and fresh feel - possibly with a light green cabinet color. I had this color custom mixed for her at Miller Paint. After several tests, this was the one, and she LOVED the final result. The backsplash was also a big hit, since it conveys the shape of a leaf, and has some interesting light reflective qualities. I was able to move the refrigerator to the other wall, and add new cabinetry, plus a pull out trash feature as a needed upgrade. The dark floors work well as a contrast to the lighter overall color of the space. The new induction stovetop was also on the wishlist, so we were able to achieve just the look and feel that she was hoping for.



 DAGR Design Custom Home Theater
Exclusive DAGR Design Media Wall design open concept with clean lines, horizontal fireplace, wood and stone add texture while lighting creates ambiance.


Sponsored
Westerville, OH

Custom Home Works
Franklin County's Award-Winning Design, Build and Remodeling Expert
 User
UserComplete renovation of a 1900s Queen Anne Victorian kitchen in the tiny town of Moulton, TX. Interior Design by Sarah Stacey Interior Design
-Photo by Erin Williamson
 Marie Flanigan Interiors
Julie Soefer Photography
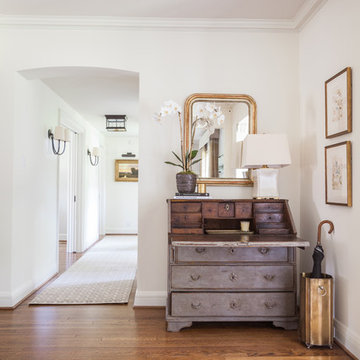
Inspiration for a transitional entryway remodel in Houston
Inspiration for a transitional entryway remodel in Houston
 Zapata Design, LLC
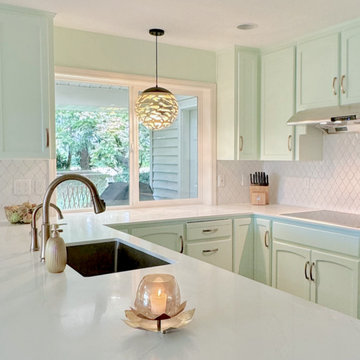
This was a treat for me to return to my client's Sauvie Island home for the third project together. An update to her kitchen this time. She wanted to lighten the space, and create an uplifting and fresh feel - possibly with a light green cabinet color. I had this color custom mixed for her at Miller Paint. After several tests, this was the one, and she LOVED the final result. The backsplash was also a big hit, since it conveys the shape of a leaf, and has some interesting light reflective qualities. I was able to move the refrigerator to the other wall, and add new cabinetry, plus a pull out trash feature as a needed upgrade. The dark floors work well as a contrast to the lighter overall color of the space. The new induction stovetop was also on the wishlist, so we were able to achieve just the look and feel that she was hoping for.

 Garden Studio by Laura Grams
A dramatic screening solution was designed using Parasoleil panels. We installed these metal panels with an outdoor fabric back drop to add contrast. These panels are back lit in the evenings for dazzling drama at night.


 Zapata Design, LLC
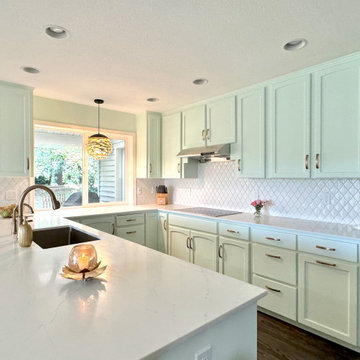
This was a treat for me to return to my client's Sauvie Island home for the third project together. An update to her kitchen this time. She wanted to lighten the space, and create an uplifting and fresh feel - possibly with a light green cabinet color. I had this color custom mixed for her at Miller Paint. After several tests, this was the one, and she LOVED the final result. The backsplash was also a big hit, since it conveys the shape of a leaf, and has some interesting light reflective qualities. I was able to move the refrigerator to the other wall, and add new cabinetry, plus a pull out trash feature as a needed upgrade. The dark floors work well as a contrast to the lighter overall color of the space. The new induction stovetop was also on the wishlist, so we were able to achieve just the look and feel that she was hoping for.

 WEST ELEVATION ARCHITECTS INC
David Patterson Photography

This is an example of a traditional rock hillside landscaping in Denver.
This is an example of a traditional rock hillside landscaping in Denver.

 Lydia Lyons Designs
Tub/shower combo - mid-sized modern ceramic tile and blue floor tub/shower combo idea in San Francisco with white walls, an undermount sink, quartz countertops, a hinged shower door, white countertops and dark wood cabinets
25