
Search results for "Organic shape" in Home Design Ideas
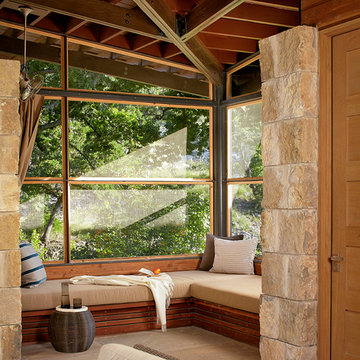
 Poet Interiors
Photo by Casey Dunn
Living room - contemporary open concept living room idea in Houston
Living room - contemporary open concept living room idea in Houston

 christina loucks design group
design - christina loucks
Living room - 1950s living room idea in New York with white walls
Living room - 1950s living room idea in New York with white walls

 Gilles Clement Designs
Example of a mid-sized transitional medium tone wood floor and brown floor enclosed dining room design in New York with beige walls and no fireplace
Find the right local pro for your project

 Waterman & Sun
View from the home's entry area to the street.
This is an example of a traditional shade landscaping in San Francisco for spring.
This is an example of a traditional shade landscaping in San Francisco for spring.

 Knutson Residential Design, LLC
Large 1950s kitchen photo in Minneapolis with a double-bowl sink, flat-panel cabinets, dark wood cabinets, red backsplash, an island and green countertops

 Kelly Mittleman
Jane Beiles
Example of a farmhouse medium tone wood floor living room design in New York with white walls, no fireplace and no tv
Example of a farmhouse medium tone wood floor living room design in New York with white walls, no fireplace and no tv

 3north
Ansel Olson
Living room - large rustic medium tone wood floor living room idea in Richmond with beige walls, a standard fireplace and a stone fireplace
Living room - large rustic medium tone wood floor living room idea in Richmond with beige walls, a standard fireplace and a stone fireplace



 Oak Hill Building & Remodeling
Robert Miller Photography
Example of a large arts and crafts blue three-story concrete fiberboard house exterior design in DC Metro with a shingle roof and a gray roof
Example of a large arts and crafts blue three-story concrete fiberboard house exterior design in DC Metro with a shingle roof and a gray roof

 amyvogel
Amy Lynne Vogel
Inspiration for a mid-sized 1950s light wood floor living room remodel in San Francisco with green walls, no fireplace and no tv
Inspiration for a mid-sized 1950s light wood floor living room remodel in San Francisco with green walls, no fireplace and no tv

 Pamela Glazer Architect
This white beachfront kitchen has it all. Gourmet style with its beams, white counters and stainless appliance combined with a fab water view. Easy to maintain so the chef can enjoy the company.
Builder: Blair Dibble Builder - www.blairdibble.com

 Elms Interior Design
Photography by Michael J. Lee
Example of a large transitional dark wood floor open concept kitchen design in Boston with a single-bowl sink, shaker cabinets, white cabinets, marble countertops, white backsplash, glass tile backsplash, paneled appliances and an island
Example of a large transitional dark wood floor open concept kitchen design in Boston with a single-bowl sink, shaker cabinets, white cabinets, marble countertops, white backsplash, glass tile backsplash, paneled appliances and an island
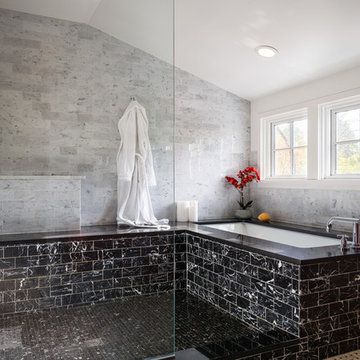
 Michael Metzger
Master bathroom
Paul Bartholomew
Doorless shower - contemporary mosaic tile floor doorless shower idea in Philadelphia with an undermount tub
Doorless shower - contemporary mosaic tile floor doorless shower idea in Philadelphia with an undermount tub



Sponsored
Fredericksburg, OH

High Point Cabinets
Columbus' Experienced Custom Cabinet Builder | 4x Best of Houzz Winner


 Garden Structures & More
The following many photos are a representative sampling of our past work.

Small mountain style backyard deck photo in Minneapolis with a pergola
Small mountain style backyard deck photo in Minneapolis with a pergola

 Altura Architects
We used the timber frame of a century old barn to build this rustic modern house. The barn was dismantled, and reassembled on site. Inside, we designed the home to showcase as much of the original timber frame as possible.
Photography by Todd Crawford

 Kathy Marshall Design
Coastal breakfast nook with organic hues and blue fabrics to create a laid back beach vibe.
Beach style light wood floor, brown floor and shiplap wall kitchen/dining room combo photo in Boston with blue walls
Beach style light wood floor, brown floor and shiplap wall kitchen/dining room combo photo in Boston with blue walls



 Mark S. Garff, Landscape Architect
In south Seattle, a tiny backyard garden needed a makeover to add usability and create a sitting area for entertaining. Raised garden beds for edible plants provide the transition between the existing deck and new patio below, eliminating the need for a railing. A firepit provides the focal point for the new patio. Angles create drama and direct flow to the steel stairs and gate. Installed June, 2014.
Photography: Mark S. Garff ASLA, LLA


22