
Search results for "Organic shape" in Home Design Ideas
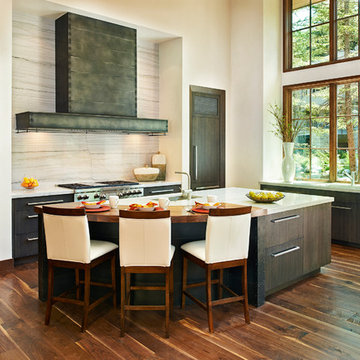
 Gregg & Co Builders
Inspiration for a rustic l-shaped dark wood floor kitchen remodel in Denver with an undermount sink, flat-panel cabinets, dark wood cabinets, white backsplash, stone slab backsplash, stainless steel appliances and an island
Find the right local pro for your project
 Susan Fisher Photography

Susan Fisher Plotner/Susan Fisher Photography
Inspiration for a mid-century modern freestanding desk study room remodel in New York with white walls
Inspiration for a mid-century modern freestanding desk study room remodel in New York with white walls

 Chroma Home
Two piece sectional, square cocktail ottoman
Photography: Joseph Allen
Inspiration for a contemporary one-story family room remodel in Miami
Inspiration for a contemporary one-story family room remodel in Miami






 Westrock Pool and Spa
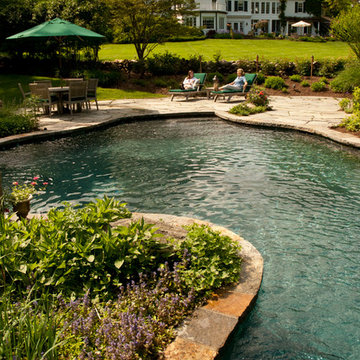
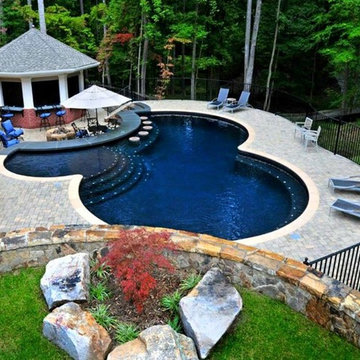
Pool house - mid-sized traditional backyard brick and round lap pool house idea in New York

 Peninsula Modern
Kitchen - contemporary galley light wood floor and brown floor kitchen idea in San Francisco with flat-panel cabinets, dark wood cabinets, black backsplash, stainless steel appliances and an island

 Rikki Snyder
Photo: Rikki Snyder © 2014 Houzz
Main living/dining room: Labor Day
Design team: Huniford Design Studio
Example of a trendy beige floor living room design in New York with white walls
Example of a trendy beige floor living room design in New York with white walls
 McKee & Company

Minimalist l-shaped light wood floor kitchen photo in Orange County with a farmhouse sink, flat-panel cabinets, dark wood cabinets, brick backsplash, paneled appliances and an island

 Dianne Davant and Associates
Tommy White, Boone NC

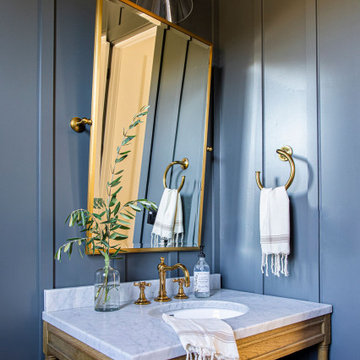
Example of a small mountain style powder room design in Charlotte with a vessel sink and gray countertops
Example of a small mountain style powder room design in Charlotte with a vessel sink and gray countertops


 FINNE Architects
Benjamin Benschneider
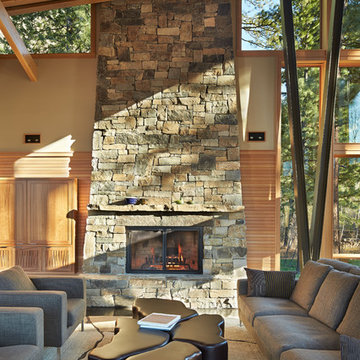
Living room - large contemporary open concept living room idea in Seattle with a standard fireplace, a stone fireplace and no tv
Living room - large contemporary open concept living room idea in Seattle with a standard fireplace, a stone fireplace and no tv

 Aleck Wilson Architects
This project was an update and addition to a historic firehouse in Pacific Heights. The original layout included the engine room, a bunkroom and a cook’s cottage at the rear. Our work was primarily to work with a collection of odd spaces at the rear and create kids bedrooms, a light court and design a more creative and inviting court yard between the existing buildings. After the renovation the home retains the character of the firehouse with 4 bedrooms to complement the party / play space on the ground floor, and the quintessential great room upstairs.
Paul Dryer Photography
 Northland Design & Build

Inspiration for a large cottage l-shaped light wood floor eat-in kitchen remodel in Portland with a farmhouse sink, shaker cabinets, light wood cabinets, quartz countertops, white backsplash, cement tile backsplash, stainless steel appliances, two islands and white countertops






 Annie Hall Interiors
Michael Lee
Eat-in kitchen - large eclectic galley eat-in kitchen idea in Boston with an undermount sink, beaded inset cabinets, blue cabinets, stainless steel appliances, an island, soapstone countertops, brown backsplash, wood backsplash and black countertops
Eat-in kitchen - large eclectic galley eat-in kitchen idea in Boston with an undermount sink, beaded inset cabinets, blue cabinets, stainless steel appliances, an island, soapstone countertops, brown backsplash, wood backsplash and black countertops

24