
Search results for "Organic shape" in Home Design Ideas
 Living Stone Design + Build

A cozy rustic modern living room blends natural wood, stone accents, and large windows to showcase breathtaking mountain views, creating a sustainable and luxurious retreat.
 Jay Sifford

An aluminum portal at the beginning of the front pathway signals that you are entering into a special garden.
Inspiration for a contemporary landscaping in Charlotte.
Inspiration for a contemporary landscaping in Charlotte.


Large transitional l-shaped medium tone wood floor open concept kitchen photo with an undermount sink, flat-panel cabinets, white cabinets, paneled appliances, an island and quartz countertops
Find the right local pro for your project

 Kimball Starr Interior Design

Modern farmhouse kitchen design and remodel for a traditional San Francisco home include simple organic shapes, light colors, and clean details. Our farmhouse style incorporates walnut end-grain butcher block, floating walnut shelving, vintage Wolf range, and curvaceous handmade ceramic tile. Contemporary kitchen elements modernize the farmhouse style with stainless steel appliances, quartz countertop, and cork flooring.

 FINNE Architects
photo Benjamin Benschneider
Inspiration for a mid-sized modern open concept light wood floor living room remodel in Seattle with a standard fireplace and a media wall
Inspiration for a mid-sized modern open concept light wood floor living room remodel in Seattle with a standard fireplace and a media wall

 The Cultural Landscape Foundation
Saturday, June 20, 2:00 to 3:30pm | Amagansett
The Gillman Garden by Victoria Fensterer of Victoria Fensterer Landscape and Garden Design, LLC
Flowers overflow in this lush, sun-filled garden for a charming and historic farmhouse. The landscape for this Amangassett retreat includes a courtyard and pool area. In the courtyard garden, a central axis provides structure to the design while old large evergreens provide height and a sense of enclosure. A rose pergola and vine-covered arbor lead to garden spaces beyond.
An existing pool was recreated into a more organic shape, lined with large stones and boulders. Small evergreens complement older established ones, creating a secluded enclave. The patio was paved with warm-hued stone and edged by planting beds. Here the plantings take on a tropical feeling. A rustic pavilion provides a cozy place to sit and observe the light dancing off the water and to listen to the sound of birds and wind in the trees.
On the south side of the property, the landscape architect planted a group of large broadleaf and needled evergreens to provide privacy and year-round interest. Additional windows were added to the farmhouse to take full advantage of the beautiful view. Photo by Robert Eckholm


 Brookwood Cabinet Company, Inc.

Example of a transitional l-shaped medium tone wood floor, brown floor and vaulted ceiling kitchen design with an undermount sink, shaker cabinets, black cabinets, white backsplash, stone slab backsplash, stainless steel appliances, an island and white countertops

 Aubrey Veva Design
Example of an urban u-shaped cement tile floor and multicolored floor kitchen design in Salt Lake City with shaker cabinets, blue cabinets, white backsplash, subway tile backsplash, paneled appliances, an island and white countertops
 Helliwell + Smith | Blue Sky Architecture
Photo by Gillean Proctor
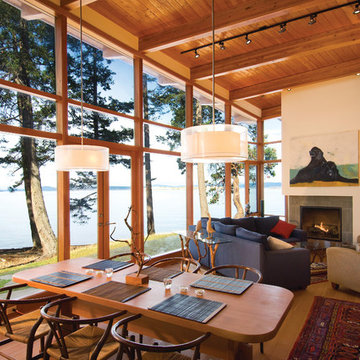
Trendy open concept living room photo in Vancouver with a standard fireplace
Trendy open concept living room photo in Vancouver with a standard fireplace

 Frederick Tang Architecture

Trendy gender-neutral dark wood floor and brown floor kids' room photo in New York with white walls
 Marie Flanigan Interiors
Julie Soefer Photography
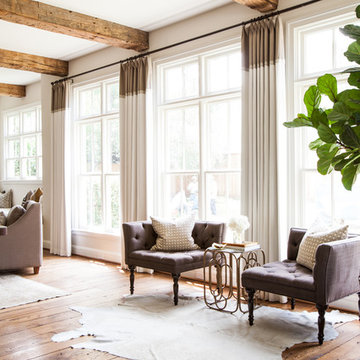
Example of a transitional living room design in Houston
Example of a transitional living room design in Houston

Sponsored
Sunbury, OH

J.Holderby - Renovations
Franklin County's Leading General Contractors - 2X Best of Houzz!

 SHAPESIDE
Foyer - coastal light wood floor and beige floor foyer idea in Los Angeles with white walls and a white front door
 WLH Custom Homes
Photo by KCJ Studios

Eat-in kitchen - coastal light wood floor and beige floor eat-in kitchen idea with an undermount sink, shaker cabinets, white cabinets, gray backsplash, subway tile backsplash, stainless steel appliances and an island
Eat-in kitchen - coastal light wood floor and beige floor eat-in kitchen idea with an undermount sink, shaker cabinets, white cabinets, gray backsplash, subway tile backsplash, stainless steel appliances and an island
 Thompson Custom Homes
Jack Thompson
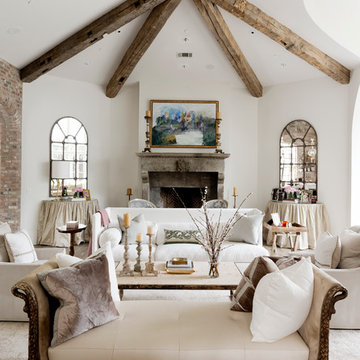
Living room - large traditional formal and enclosed dark wood floor and brown floor living room idea in Houston with white walls, a standard fireplace, a stone fireplace and no tv
Living room - large traditional formal and enclosed dark wood floor and brown floor living room idea in Houston with white walls, a standard fireplace, a stone fireplace and no tv

 Shannon Ggem Design
Bedroom - mid-sized country master carpeted and beige floor bedroom idea in Los Angeles with beige walls, no fireplace and a plaster fireplace

 AquaTerra Outdoors
Daniel Driensky
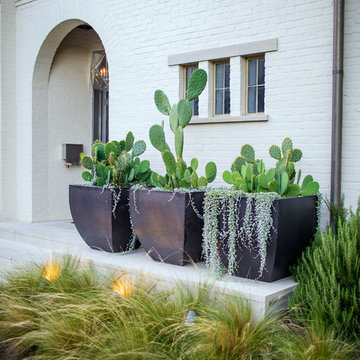
Photo of a small transitional partial sun front yard landscaping in Dallas for summer.
Photo of a small transitional partial sun front yard landscaping in Dallas for summer.
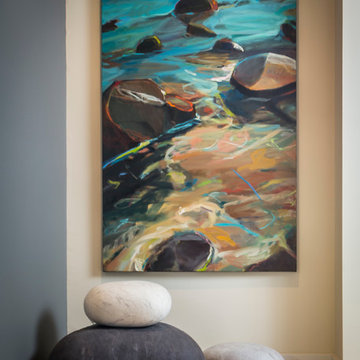
 Holly Bender Interiors
Art niche
Scott Hargis Photography
Example of a trendy light wood floor hallway design in San Francisco
Example of a trendy light wood floor hallway design in San Francisco

 Exotic Home Expo
Our nature inspired Organic reception desk provides relaxation in today's stressful world. Nature is the world's best architect inspiring our Organic reception desk's organic shapes and fresh look. The harmonious white is complimented by our fluorescent lighting and glass top adding to Organic's nobility and splendor.
27