
Search results for "Organised" in Home Design Ideas
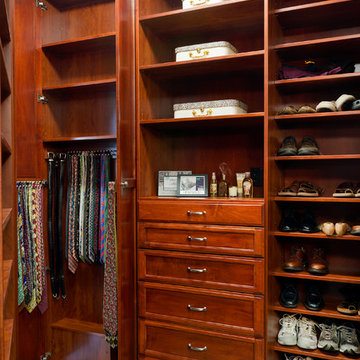
 Closet Factory (Richmond, VA)
This dressing room was designed as part of a home addition. This is the "his" closet with handsome stained wood soffits, drawers and doors, handy island with bench seat, tie cabinet built over a/c vent and stained backing upgrades.

 Closet Factory
A dark wood walk-in closet with His & Her's sections divided by a closet peninsula with drawer storage and a bench seat. Slanted shoe shelves feature chrome toe stop fences.
 Closet Factory
A dark wood walk-in closet with His & Her's sections divided by a closet peninsula with drawer storage and a bench seat. Slanted shoe shelves feature chrome toe stop fences.
Find the right local pro for your project

 STOR-X Organizing Systems, Kelowna
Walk-in closet - large traditional gender-neutral medium tone wood floor walk-in closet idea in Vancouver with shaker cabinets and white cabinets
Walk-in closet - large traditional gender-neutral medium tone wood floor walk-in closet idea in Vancouver with shaker cabinets and white cabinets


 Inspired Closets Delmarva
A spacious upstairs balcony area discovers purpose and definition with this handsome display unit in our Candlelight finish with Mocha tops. Built in lighting showcases the glass shelving behind glass doors.
 Closet Factory
Add matching drawer fronts to fabric pull-outs to change up the look.
Example of a transitional closet design in Los Angeles
Example of a transitional closet design in Los Angeles


 Closet Factory
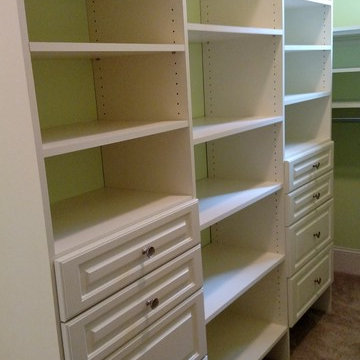
...to a gorgous white painted wood walk-in closet with raised-panel drawer faces and triple hanging sections.
Mid-sized gender-neutral carpeted and white floor walk-in closet photo in Los Angeles with white cabinets and raised-panel cabinets
Mid-sized gender-neutral carpeted and white floor walk-in closet photo in Los Angeles with white cabinets and raised-panel cabinets
 Tailored Living of Richmond Hill
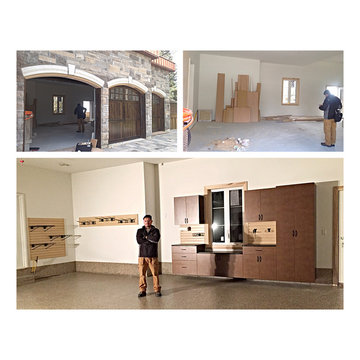
3 Car Garage Makeover in Richmond Hill. Custom cabinets in Bronze colour and slat wall with hooks give the storage space needed. Epoxy floor coating will protect the concrete garage floor from the elements for years to come. Here the before and after pics.
 Closet Factory (Richmond, VA)
Custom designed mudroom in stain and painted wood. This luxurious space is incorporated into a laundry room.
Small mudroom photo in Richmond
Small mudroom photo in Richmond

 Kitchen & Bath Design + Construction
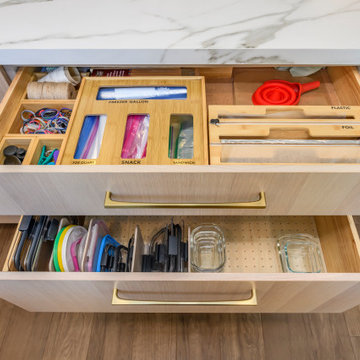
Storage rollouts and drawers in the island keep this kitchen organized and functional. Note the dovetail joinery of the cabinetry. Photography by Chrissy Racho
 Inspired Closets Delmarva
A spacious upstairs balcony area discovers purpose and definition with this handsome display unit in our Candlelight finish with Mocha tops. Built in lighting showcases the glass shelving behind glass doors.
 Natale Professional Organizing
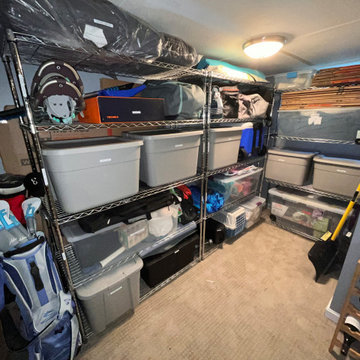
We built these metal shelves and used the big bins to contain a variety of items. We labeled the zones to make it more functional and easier to locate desired items. The zones included: packing supplies, winter sports, summer sports, beach, and animal supplies.


 Closet Factory
...to a gorgeous white painted wood walk-in closet with raised-panel drawer faces and triple hanging sections.
Mid-sized gender-neutral carpeted and white floor walk-in closet photo in Los Angeles with raised-panel cabinets and white cabinets
Mid-sized gender-neutral carpeted and white floor walk-in closet photo in Los Angeles with raised-panel cabinets and white cabinets


 Closet Factory
Double hampers are great to sort or separate laundry and easy to lift out.
Example of a transitional closet design in Los Angeles
Example of a transitional closet design in Los Angeles



Sponsored
Columbus, OH

Hope Restoration & General Contracting
Columbus Design-Build, Kitchen & Bath Remodeling, Historic Renovations

 STOR-X Organizing Systems, Kelowna
Transitional mudroom, entry. Storage for coats, shoes sporting goods and more.
Inspiration for a timeless slate floor mudroom remodel in Vancouver
Inspiration for a timeless slate floor mudroom remodel in Vancouver

 Closets2Envy
Walk-in closet - mid-sized traditional carpeted and brown floor walk-in closet idea in Jacksonville with white cabinets and raised-panel cabinets
131