
Search results for "Organised" in Home Design Ideas

 STOR-X Organizing Systems, Kelowna
Transitional mudroom, entry. Storage for coats, shoes sporting goods and more.
Example of a classic medium tone wood floor entryway design in Vancouver
Example of a classic medium tone wood floor entryway design in Vancouver

 Tailored Living featuring Premier Garage of OC
This large walk in closet looks beautiful with all the lighting and the matching island. All the drawers and baskets add lots of storage in this closet!
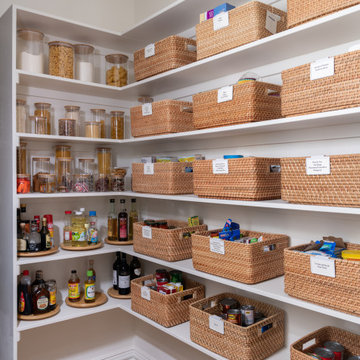
 Nicole Arnold Interiors
This great home in Bent Tree, with stunning golf course views, was a delightful project! Due to unfortunate water damage, we were given the opportunity to redesign a beautiful dining room, kitchen and breakfast area in the coastal style this couple has enjoyed for decades. We were able to embrace all of the things they love: fine materials such as marble, the clean transitional aesthetic and light and bright areas. Our clients’ favorite color, blue, was strategically incorporated throughout the spaces in varying tones to create depth and interest. The kitchen was expanded to ensure functionality and provide oodles of storage. This peaceful and inviting retreat will surely be enjoyed for many years to come.
Find the right local pro for your project

 Chesapeake Closets
Example of a large classic gender-neutral concrete floor and white floor walk-in closet design in Baltimore with raised-panel cabinets and medium tone wood cabinets


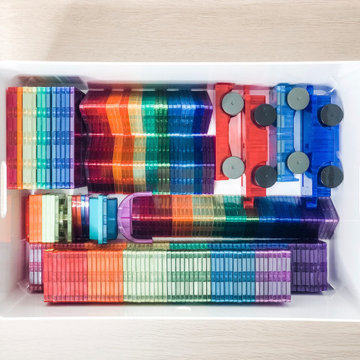


 Kayla Patterson- Closet Factory Pittsburgh
My client wanted a space where she could display all of her shoes and purses! We created a floor to ceiling slanted shoe shelves and added some design interested with using different materials and colors!



 Closets2Envy
Example of a mid-sized transitional dark wood floor and brown floor walk-in closet design in Jacksonville with glass-front cabinets and white cabinets


 Hans Krug Fine European Cabinetry
Hyde Park Closet System
Example of a mid-sized minimalist walk-in closet design in New York with open cabinets and medium tone wood cabinets
Example of a mid-sized minimalist walk-in closet design in New York with open cabinets and medium tone wood cabinets
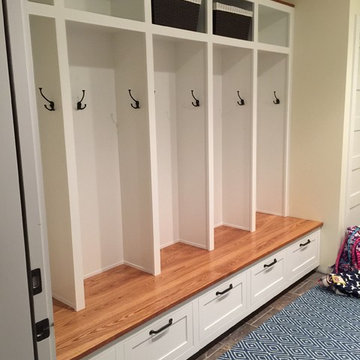

 Closets2Envy
Reach-in closet - mid-sized traditional carpeted and gray floor reach-in closet idea in Jacksonville with white cabinets and open cabinets

 Accents for Living
Inspiration for a huge contemporary men's dark wood floor and brown floor dressing room remodel in Toronto with open cabinets and dark wood cabinets



 Closets Plus
Wilhelm Photography
Walk-in closet - large traditional gender-neutral carpeted and gray floor walk-in closet idea with open cabinets and white cabinets
Walk-in closet - large traditional gender-neutral carpeted and gray floor walk-in closet idea with open cabinets and white cabinets

 Oak Hill Architects
Home office - large traditional built-in desk dark wood floor and brown floor home office idea in Boston with beige walls


 Buckeye Cabinet & Supply, Inc.
Pantry storage under a stairway landing. 36" deep pull outs!
Example of an arts and crafts light wood floor kitchen design with shaker cabinets and blue cabinets
Example of an arts and crafts light wood floor kitchen design with shaker cabinets and blue cabinets

Sponsored
Westerville, OH

Inspired Closets Columbus
Innovative & Creative Custom Closet Designer Servicing Franklin County
 Closets Plus
Wilhelm Photography
Walk-in closet - large traditional gender-neutral carpeted and gray floor walk-in closet idea with open cabinets and white cabinets
Walk-in closet - large traditional gender-neutral carpeted and gray floor walk-in closet idea with open cabinets and white cabinets

 Knight Construction Design Inc.
Knight Constructon Design
Inspiration for a mid-sized transitional slate floor mudroom remodel in Minneapolis with gray walls and a white front door
Inspiration for a mid-sized transitional slate floor mudroom remodel in Minneapolis with gray walls and a white front door
 STOR-X Organizing Systems, Kelowna
Transitional mudroom, entry. Storage for coats, shoes sporting goods and more.
Mudroom - large traditional slate floor mudroom idea in Vancouver
Mudroom - large traditional slate floor mudroom idea in Vancouver
133