
Search results for "Organised" in Home Design Ideas

 Pure & Simple Organizing
{AFTER}
The closet was cleared, painted, and additional shelving added.
It was the perfect solution for housing craft supplies for mom and daughters.
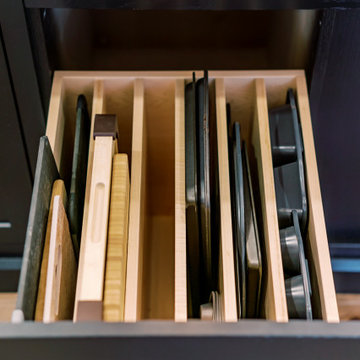


 Amethyst Home
Countertop space is the ultimate luxury -- we made sure that these homeowners had plenty of space to bake, make pizza...This black quartz with dramatic white veining is a breeze to keep clean and requires little to no maintenance.
If anyone asks -- we are 100% team "sofas belong in the kitchen". Life happens in the kitchen! Upholstered in linen, the sofa is petite yet ultra comfortable for dining. These rounded black cane chairs are soft but modern for this young family.
Find the right local pro for your project

 Dimon Designs, LLC
Omayah Atassi Photography
Dimon Designs
Mundelein, IL 60060
Example of a large transitional galley medium tone wood floor and gray floor open concept kitchen design in Chicago with an undermount sink, shaker cabinets, white cabinets, quartz countertops, white backsplash, glass tile backsplash, stainless steel appliances, an island and white countertops
Example of a large transitional galley medium tone wood floor and gray floor open concept kitchen design in Chicago with an undermount sink, shaker cabinets, white cabinets, quartz countertops, white backsplash, glass tile backsplash, stainless steel appliances, an island and white countertops

 Closet King LLC
Walk in closet with double hanging on the back wall and three 24 inch wide drawers with adjustable shelves on the side.
Example of a mid-sized trendy walk-in closet design with flat-panel cabinets and beige cabinets
Example of a mid-sized trendy walk-in closet design with flat-panel cabinets and beige cabinets
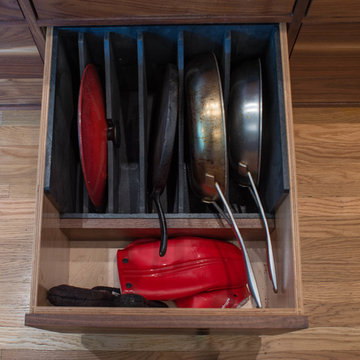

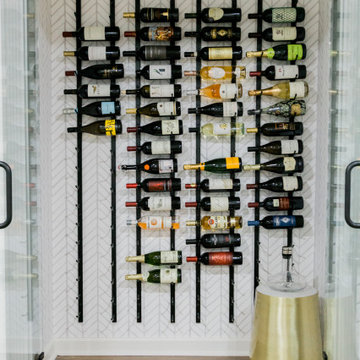




 Bathroom and Kitchen Services, LLC
Here is a view of the updated linen storage.
Inspiration for a contemporary bathroom remodel in Columbus
Inspiration for a contemporary bathroom remodel in Columbus
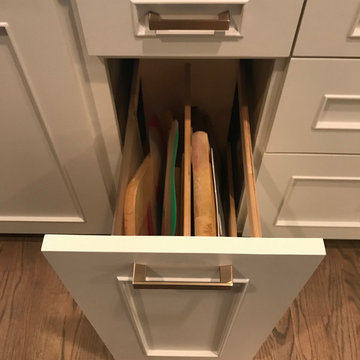

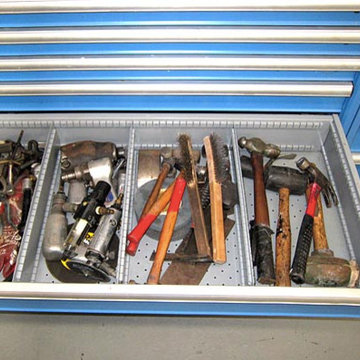
 Lista & Vidmar - Storage & Workspace Systems
When Joe Germann founded Motorhead Extraordinaire in 2005, his shop was your typical motorhead shop – lots of hand-me-downs, "way too many" piles of junk, and always too much work going on. Joe used the shop for full frame-up restorations that involved engine work, body work, painting, etc. – your typical hard-core home based restoration shop.
The shop was a 24' x 32' building with a cathedral ceiling and was carved up into two car bays (one with a lift), and a bay for the workshop area. The office was located in a spare room in the house, only big enough for one person to work in at a time. Typical of 15 year old shops, it had a collection of everything in every corner – "your basic junk shop."
Joe knew he needed a shop and home office to better meet his needs and to be a reflection of his business philosophies. His goals were simple:
1. Upgrade the workshop to the 21st century and make it more efficient for the space he had and the type of work he likes to do in there
2. Add a new office to run the business out of
3. Make it an enjoyable place to hang out to swill a few beers and smoke a few good cigars!
Mission accomplished.
Joe added a 12' x 22' office addition and remodeled the existing garage/workshop area. (Trying to simultaneously work on restorations – a '71 Corvette and a Raven – as well as doing engine work on his Wild Child drag car was a challenge, to say the least.) Both the new shop and office are fully furnished with a host of Lista storage and workspace products.
“ The Lista workspaces are simply awesome and work out so well for us. ”
Joe raves, "The Lista workspaces are simply awesome and work out so well for us. The desks are at a 35-1/2" workbench height so they are comfortable to use either standing up or sitting down in a Lista work chair. My workspace uses a Nexus frame system with 16" overhead cabinets and a large double hinged door storage cabinet with roll-out trays, which we use to store product catalogs and other heavy stacks of literature. In my wife Isabelle's work area, we used 12' of standard overhead cabinets fastened directly to the wall and a large 12' long double workspace. She has two heavy-duty Lista file cabinets, and believe me they are loaded up and work flawlessly!"
Joe is a big fan of Lista products, which he sells through his business. "Well-thought-out is an understatement. Lista workspace solutions are among the most functional, highest quality, and best value available today. There is nothing as sturdy and long lasting as Lista workspace products."


 dmg Martinez Group
This condo is located in Key Biscayne FL. It features a three zone music distribution system. Stereo in the Master Bedroom, kitchen, and in the Living room, using a Bang & Olufsen BeoSound 3500 as the main sound source, BeoLab 6000, BeoLink Passive, Sonance Architectural Series in-ceiling speakers and a full active loudspeakers all wall mounted for a clear look throughout the apartment.
V. Gonzalo Martinez

 Kopke Remodeling & Design
Kayla Kopke
Custom Cupboards
Inspiration for a mid-sized timeless kitchen remodel in Detroit
Inspiration for a mid-sized timeless kitchen remodel in Detroit

Sponsored
Westerville, OH

Inspired Closets Columbus
Innovative & Creative Custom Closet Designer Servicing Franklin County

 Angela Porter
Designer & Photographer - Angela Porter
Partial Design By Joan Zubik
Example of a large transitional master drop-in bathtub design with raised-panel cabinets, blue cabinets and quartzite countertops
Example of a large transitional master drop-in bathtub design with raised-panel cabinets, blue cabinets and quartzite countertops

 Lena Lalvani, Custom Closet Designer
These 36" wide IKEA drawers are double with an inside drawer pull out for double the storage for art supplies.
Kitchen - huge contemporary dark wood floor and brown floor kitchen idea in New York with flat-panel cabinets, white cabinets, concrete countertops, an island and gray countertops
Kitchen - huge contemporary dark wood floor and brown floor kitchen idea in New York with flat-panel cabinets, white cabinets, concrete countertops, an island and gray countertops


 SOD Home Group
Wine cellar - mid-sized contemporary wine cellar idea in San Francisco with an undermount sink, flat-panel cabinets, white cabinets, granite countertops, green backsplash, glass sheet backsplash, stainless steel appliances, an island and storage racks


 Coleman and Owen Construction
Reach-in closet - small traditional gender-neutral reach-in closet idea with shaker cabinets and white cabinets

 Morco Design
This client needed a space for drawers and display shelves in her room and had the perfect nook for this unit.
Bedroom - small modern bedroom idea in Salt Lake City with gray walls
Bedroom - small modern bedroom idea in Salt Lake City with gray walls

 Doug Mockett & Company, Inc.
Photo and remodel design by: Bright Designlab, Portland, OR
Mockett's Classic DP3 Tab Pull series are the perfect finishing touch for kitchens! Mod Black and White Kitchen design and photos by Bright Designlab. Visit them at brightdesignlab.com
238