
Search results for "Organised" in Home Design Ideas

 ResCom Designs
Custom made mud room outfitted with coat hangers amd storage space
Inspiration for a mid-sized modern mudroom remodel in Toronto
Inspiration for a mid-sized modern mudroom remodel in Toronto

 Spruce Professional Organizing, LLC
Hanging shelves used to organize t-shirts and garment bags to store out of season clothes in narrow closet with no shelving.
Photos by Alex Fribourg

 Rachel Loewen Photography
Photo: Rachel Loewen © 2019 Houzz
Living room - contemporary living room idea in Chicago
Living room - contemporary living room idea in Chicago
Find the right local pro for your project


 Boulé Cabinetmakers
Lauren Boul
Walk-in closet - mid-sized contemporary gender-neutral medium tone wood floor walk-in closet idea in Bridgeport with flat-panel cabinets and medium tone wood cabinets
Walk-in closet - mid-sized contemporary gender-neutral medium tone wood floor walk-in closet idea in Bridgeport with flat-panel cabinets and medium tone wood cabinets



 komandor
Foyer Closet in Aluminum finish by Komandor Canada
Example of a small minimalist gender-neutral reach-in closet design in Toronto with open cabinets and light wood cabinets
Example of a small minimalist gender-neutral reach-in closet design in Toronto with open cabinets and light wood cabinets
 JH Design Build
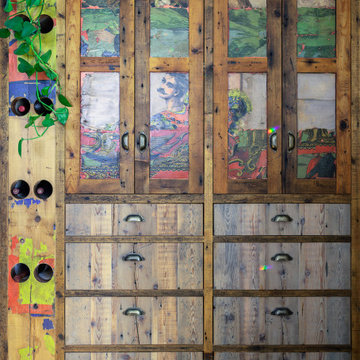
reclaimed barn wood that was old circus billboard
Inspiration for a small rustic l-shaped concrete floor, red floor and exposed beam open concept kitchen remodel in Burlington with a farmhouse sink, shaker cabinets, dark wood cabinets, quartz countertops, gray backsplash, ceramic backsplash, stainless steel appliances, no island and white countertops
Inspiration for a small rustic l-shaped concrete floor, red floor and exposed beam open concept kitchen remodel in Burlington with a farmhouse sink, shaker cabinets, dark wood cabinets, quartz countertops, gray backsplash, ceramic backsplash, stainless steel appliances, no island and white countertops

 Eleet Fine American Cabinetry
Lots of drawer spaces means super organized!
Minimalist kitchen photo in Miami
Minimalist kitchen photo in Miami

 California Closets Maryland
Custom reach-in closet with shoe shelves in venetian wenge finish. Designed and installed by California Closets Baltimore team.
Closet - closet idea in Baltimore
Closet - closet idea in Baltimore

 JM Kitchen & Bath Design
This The house was built in 1923 and is a classic Denver bungalow style home. The homeowners have an eclectic north-eastern casual style in the home. It is very New England-esk.
This is a custom paint color, Sherman Williams Pool House. The cabinets are Executive frameless. The door style is Park Avenue which is a shaker style. The countertops are Q-quartz Arctic White. The backsplash is a beautiful white subway tile.
The homeowners favorite feature of the kitchen was a happy accident in the pantry area where we created a coffee station.
The house is off Colfax in Denver in the up and coming neighborhoods that are being revitalized in the area.
 Rockland Interiors Incorporated
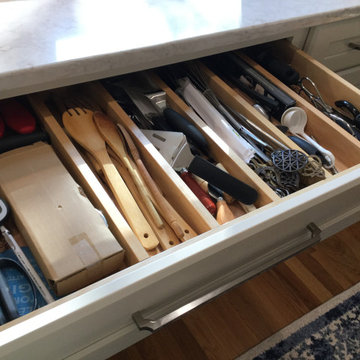
The 42" pots & pans drawer base to the right of the stove can fit many cooking implements in the top drawer divider.
Transitional kitchen photo in New York
Transitional kitchen photo in New York






Sponsored
Westerville, OH

Inspired Closets Columbus
Innovative & Creative Custom Closet Designer Servicing Franklin County


 'g' Green Design Center
Bamboo drawers with recycled glass knobs.
Photos: Dan Cutrona Photography
Canyon Creek Cabinetry
Kitchen - contemporary kitchen idea in Boston
Kitchen - contemporary kitchen idea in Boston


237