
Search results for "Organised" in Home Design Ideas
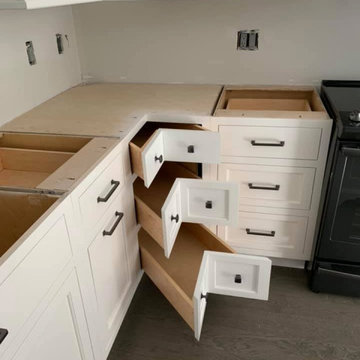
 Sorrento Fine Woodwork, LLC
Custom kitchen Cabinet design build, and install.
Mid-sized trendy l-shaped open concept kitchen photo in Bridgeport with glass-front cabinets, white cabinets, wood countertops and an island
Mid-sized trendy l-shaped open concept kitchen photo in Bridgeport with glass-front cabinets, white cabinets, wood countertops and an island
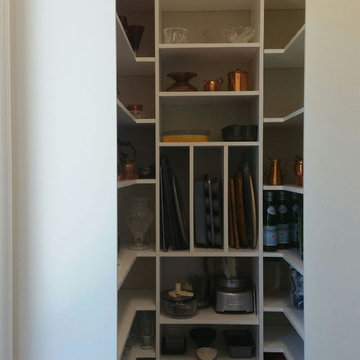

 Stephanie McDowell - Designer
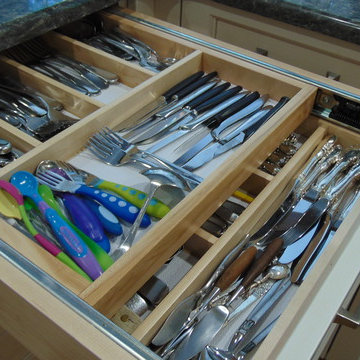
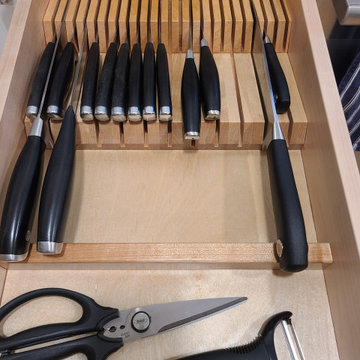
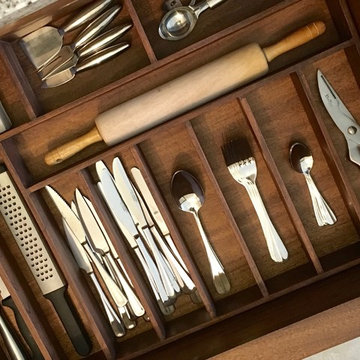
Two-tier cutlery divider
Home design - traditional home design idea in Baltimore
Home design - traditional home design idea in Baltimore
Find the right local pro for your project

 Beach Cabinets, LLC
Inspiration for a modern galley open concept kitchen remodel in Orlando with flat-panel cabinets, recycled glass countertops, stainless steel appliances and a peninsula
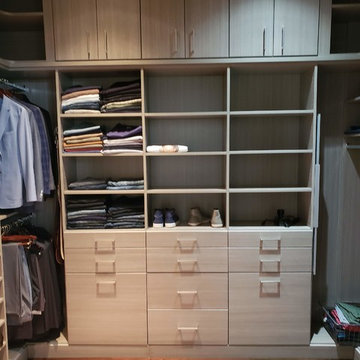



 RC Cabinets & Closets
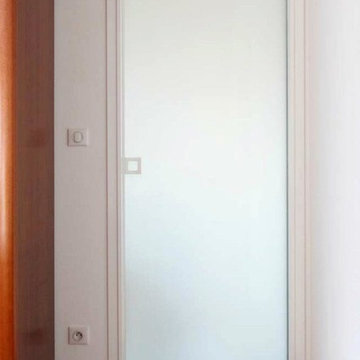
Custom painted and trimmed in chrome paint, this purse storage cabinet clearly displays this client's beautiful purses. Illuminated with Hafele LED cabinet lights with a remote for the smart phone.

Sponsored
Columbus, OH

Hope Restoration & General Contracting
Columbus Design-Build, Kitchen & Bath Remodeling, Historic Renovations
 Closet Guy Inc.
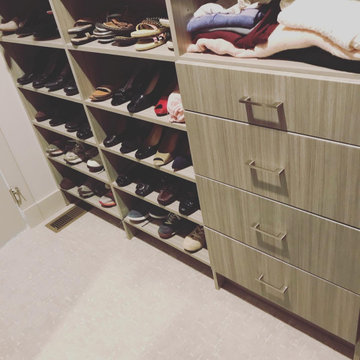
Walk-in closet - mid-sized contemporary gender-neutral linoleum floor and white floor walk-in closet idea with recessed-panel cabinets and gray cabinets
 The Design Intention
Mid-sized beach style light wood floor eat-in kitchen photo in Boston with an undermount sink, shaker cabinets, white cabinets, quartzite countertops, gray backsplash, glass tile backsplash, stainless steel appliances, an island and gray countertops


 Metro Contractors & Potter Co design
Eat-in kitchen - large traditional u-shaped terra-cotta tile eat-in kitchen idea in Oklahoma City with a double-bowl sink, raised-panel cabinets, white cabinets, granite countertops, beige backsplash, ceramic backsplash, stainless steel appliances and an island



Sponsored
Westerville, OH

Inspired Closets Columbus
Innovative & Creative Custom Closet Designer Servicing Franklin County
 CustomBuilt-ins.com / CFM Design Inc.
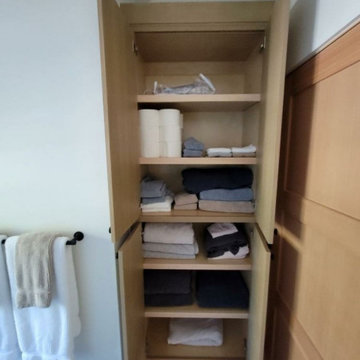
Built-in custom linen cabinet with architectural veneer rift oak panels inset and flush mounted custom slab doors..
Huge transitional porcelain tile light wood floor, beige floor, single-sink and exposed beam freestanding bathtub photo in Orange County with flat-panel cabinets, beige cabinets, a one-piece toilet, an undermount sink, quartzite countertops, black countertops and a floating vanity
Huge transitional porcelain tile light wood floor, beige floor, single-sink and exposed beam freestanding bathtub photo in Orange County with flat-panel cabinets, beige cabinets, a one-piece toilet, an undermount sink, quartzite countertops, black countertops and a floating vanity
 CUSTOM CRAFT - Design Build Remodel
Eat-in kitchen - mid-sized contemporary u-shaped laminate floor and brown floor eat-in kitchen idea in Philadelphia with a farmhouse sink, recessed-panel cabinets, white cabinets, quartz countertops, white backsplash, ceramic backsplash, stainless steel appliances, a peninsula and white countertops

 Peterman Lumber
3/4 Bathroom that feature a mixed material look with a light wash on white oak with a concrete look counter top.
Project By: Urban Vision Woodworks
Contact: Michael Alaman
602.882.6606
michael.alaman@yahoo.com
Instagram: www.instagram.com/urban_vision_woodworks
Materials Supplied by: Peterman Lumber, Inc.
Fontana, CA | Las Vegas, NV | Phoenix, AZ
http://petermanlumber.com/





241