
Search results for "Organised" in Home Design Ideas

 Sue Monday's Design
This bathroom was created in an odd attic style space that was converted into a teenager's bedroom-bathroom suite. The bath's color choices were based on a palette that reflected the teen's fun and exuberant personality. Designing the bath required taking the small, oddly shaped space and plumbing challenges into consideration in route to making a space efficient, well designed room.

 Living Home Construction
Example of a mid-sized transitional wine cellar design in Salt Lake City with storage racks
 Jim Sharples Furniture
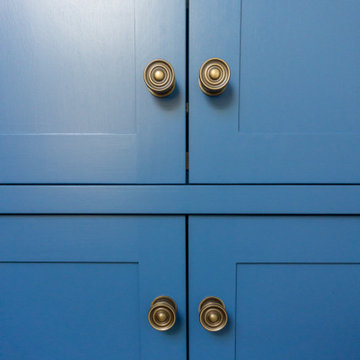
Bespoke Blue Library for a lovely cottage near Bristol.
The problem:
The room was going to be their office, it didn’t have much storage and it wasn’t very big. It had a difficult wall nib sticking out behind the door running the length of the wall and the room and had very high ceilings 3.2 metres high. This is precisely why they decided to go bespoke.
The brief:
The clients wanted lots of cabinets and shelves to make a library / bookcase for an awkward wall in a small room. The clients initially wanted ‘L’ shaped cabinets.
Lots of bookshelves, and I mean lots, like a bookcase wall and somewhere to hide office equipment like the printer and phone chargers.
Book shelves needed to be strong so they wouldn’t sag under the weight of the books – this was of utmost importance to the brief, these clients love books and reading.
Adjustable book shelves so they could fit their books exactly and change it up when needed.
The bespoke library was to go right up to the very high ceiling and finish in a cornice.
The cornice needed a particular profile to match their existing furniture.
“It’s better than we imagined it could be” was the first thing they said when they saw it complete!
When we first visited and discussed the design for this bespoke library in Bristol with them, it became obvious that an ‘L’ shape wouldn’t work in the room, so the first draft was to have the shelves and cabinets along one wall.
There were around 5 revisions in the end, until the design was approved. The design was intricate and had to be spot on taking the wall nib and the opening door and latch into account.
The whole bookcase cabinetry was made from solid tulip wood, this is a strong and stable material to take the weight of the books. The cornice was specially commissioned to match the profile of their existing furniture. For the adjustable shelves we used brass bookcase strips.
The bookshelves are all solid English oak from our favourite local supplier a family run business called Interesting Timbers these were all finished in our rollered Osmo oil finish.
Jo hand painted the whole piece, inside and out, it in their choice of colour (Woad’ by Little Greene). Jim installed it to our meticulous standards and the clients were very happy with the results.
We are also delighted with the finished result! Do let us know what you think or get in touch if you would like to discuss your own project.
Find the right local pro for your project


 Lush Interiors Inc.
Kitchen
Inspiration for a large modern u-shaped ceramic tile and gray floor enclosed kitchen remodel in Calgary with an undermount sink, flat-panel cabinets, white cabinets, marble countertops, white backsplash, glass sheet backsplash, stainless steel appliances, an island and gray countertops
Inspiration for a large modern u-shaped ceramic tile and gray floor enclosed kitchen remodel in Calgary with an undermount sink, flat-panel cabinets, white cabinets, marble countertops, white backsplash, glass sheet backsplash, stainless steel appliances, an island and gray countertops

 Organized Interiors
As your needs change over time, SmartLine can change with them making this system ideal for children and young adults.
Photo by Brandon Barré
Elegant closet photo in Toronto
Elegant closet photo in Toronto

 Neatsmart
Pantry Organization using baskets and lazy susans.
Photo credit: Tara Carter Photography.
Kitchen - country kitchen idea in Atlanta
Kitchen - country kitchen idea in Atlanta

Sponsored
Westerville, OH

Inspired Closets Columbus
Innovative & Creative Custom Closet Designer Servicing Franklin County

 Manhattan Cabinets Inc
Simple, clean storage, entertainment unit. Fire place. Desk area. Painted white.
Inspiration for a transitional living room library remodel in New York with white walls, a standard fireplace, a wood fireplace surround and a media wall
Inspiration for a transitional living room library remodel in New York with white walls, a standard fireplace, a wood fireplace surround and a media wall

 Cut to Size
Bedroom - mid-sized modern loft-style carpeted and gray floor bedroom idea in Houston with gray walls
 Grayscale Homes
Mid-sized eclectic master ceramic tile, beige floor and wallpaper bedroom photo in New York with black walls


 Closet Organizing Systems
This custom designed master walk in closet just sparkles with light! Glass cabinetry with accent LED lighting and mirrors along with a crystal chandelier add pizazz. Ivory Melamine Laminate, Manchester raised panel and clear glass door fronts, slanted shoe storage, brushed chrome and crystal hardware along with continuous base and crown compliment this walk thru to master bath closet. Designed by Marcia Spinosa for COS and photographed by Paul Nicol

 Shelli Dierck - Closet Factory DFW
Mid-sized elegant gender-neutral carpeted and brown floor walk-in closet photo with open cabinets and white cabinets



 Armarium Studio
Transitional gender-neutral dark wood floor and brown floor walk-in closet photo in New York with shaker cabinets and white cabinets

 User
Bottom shelf is empty due to a curious puppy! ;)
Living room - mid-sized industrial enclosed laminate floor and brown floor living room idea in DC Metro with gray walls
Living room - mid-sized industrial enclosed laminate floor and brown floor living room idea in DC Metro with gray walls

 Studio North Inc.
Matthew Kennedy
Inspiration for a small contemporary freestanding desk light wood floor home studio remodel in Calgary with white walls and no fireplace
Inspiration for a small contemporary freestanding desk light wood floor home studio remodel in Calgary with white walls and no fireplace
 Solatube International, Inc.
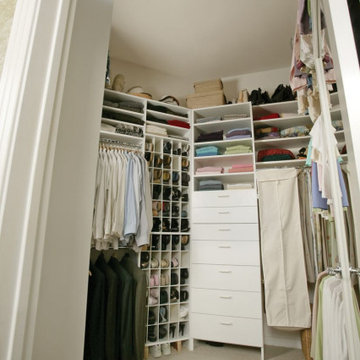
Stunning walk-in closet brightened by natural light through one Solatube Tubular Skylight.

Sponsored
Columbus, OH

Hope Restoration & General Contracting
Columbus Design-Build, Kitchen & Bath Remodeling, Historic Renovations

 Britany Hanthorn with MBS Interiors
A traditional design featuring KraftMaid Cabinetry Durango Oak doors finished in Saddle, Corian Quartz in Snowdrift, and Berenson Hardware's Aspire Collection in Brushed Tin.

 Distinctive Closets
White finish pantry with oil rubbed bronze baskets and leather wraps
Inspiration for a modern closet remodel in Cincinnati
Inspiration for a modern closet remodel in Cincinnati

 Mykaela George - STIL Design
Inspiration for a mid-sized modern gender-neutral walk-in closet remodel in Montreal
242