
Search results for "Organised" in Home Design Ideas

 Bilotta Kitchen & Home
This kitchen was designed by Bilotta senior designer, Randy O’Kane, CKD with (and for) interior designer Blair Harris. The apartment is located in a turn-of-the-20th-century Manhattan brownstone and the kitchen (which was originally at the back of the apartment) was relocated to the front in order to gain more light in the heart of the home. Blair really wanted the cabinets to be a dark blue color and opted for Farrow & Ball’s “Railings”. In order to make sure the space wasn’t too dark, Randy suggested open shelves in natural walnut vs. traditional wall cabinets along the back wall. She complemented this with white crackled ceramic tiles and strips of LED lights hidden under the shelves, illuminating the space even more. The cabinets are Bilotta’s private label line, the Bilotta Collection, in a 1” thick, Shaker-style door with walnut interiors. The flooring is oak in a herringbone pattern and the countertops are Vermont soapstone. The apron-style sink is also made of soapstone and is integrated with the countertop. Blair opted for the trending unlacquered brass hardware from Rejuvenation’s “Massey” collection which beautifully accents the blue cabinetry and is then repeated on both the “Chagny” Lacanche range and the bridge-style Waterworks faucet.
The space was designed in such a way as to use the island to separate the primary cooking space from the living and dining areas. The island could be used for enjoying a less formal meal or as a plating area to pass food into the dining area.


 SIMPLY ORGANIZED INTERIORS
A Small Closet does not mean that you can't have it all. All it takes a little planning. Here took an overwhelmed and unorganized cluttered space and transformed it into a function and inviting walk-in closet.
Find the right local pro for your project


 NEAT Method, South Florida
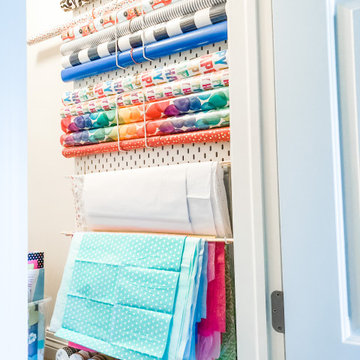
There is a place for everything in this client's closet.
Closet - closet idea in Miami
Closet - closet idea in Miami

 Jeffrey Phillip
Kitchen pantry - mid-sized contemporary kitchen pantry idea in New York with an island

Sponsored
Westerville, OH

Inspired Closets Columbus
Innovative & Creative Custom Closet Designer Servicing Franklin County

 Cabry Design LLC
Example of a large classic galley light wood floor open concept kitchen design with an undermount sink, beaded inset cabinets, white cabinets, quartzite countertops, white backsplash, subway tile backsplash, stainless steel appliances and a peninsula

 Closet Factory
This Sport Blue bedroom turned closet was part of the 2016 Richmond Symphony Orchestra League design showcase house.


 Dura Supreme Cabinetry
In this two-tier cutlery drawer from Dura Supreme Cabinetry, silverware is organized on top and steak knives are tucked discreetly and safely below in a knife block.
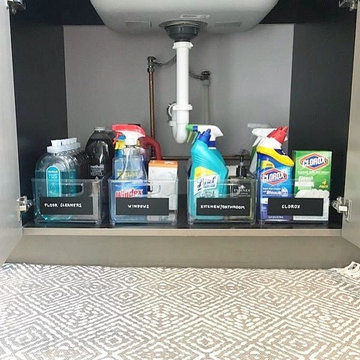
The key to a well designed kitchen is not necessarily what you see on the outside. Although the external details will certainly garner admiration from family and friends, it will be the internal accessories that make you smile day after day. Your kitchen will simply perform better with specific accessories for tray storage, pantry goods, cleaning supplies, kitchen towels, trash and recycling bins.
“Loft” Living originated in Paris when artists established studios in abandoned warehouses to accommodate the oversized paintings popular at the time. Modern loft environments idealize the characteristics of their early counterparts with high ceilings, exposed beams, open spaces, and vintage flooring or brickwork. Soaring windows frame dramatic city skylines, and interior spaces pack a powerful visual punch with their clean lines and minimalist approach to detail. Dura Supreme cabinetry coordinates perfectly within this design genre with sleek contemporary door styles and equally sleek interiors.
This kitchen features Moda cabinet doors with vertical grain, which gives this kitchen its sleek minimalistic design. Lofted design often starts with a neutral color then uses a mix of raw materials, in this kitchen we’ve mixed in brushed metal throughout using Aluminum Framed doors, stainless steel hardware, stainless steel appliances, and glazed tiles for the backsplash.
Request a FREE Dura Supreme Cabinetry Brochure Packet at:
http://www.durasupreme.com/request-brochure

 Granite State Epoxy
Tailored Living NH
Walk-in closet - large traditional gender-neutral medium tone wood floor walk-in closet idea in Manchester with flat-panel cabinets and light wood cabinets
Walk-in closet - large traditional gender-neutral medium tone wood floor walk-in closet idea in Manchester with flat-panel cabinets and light wood cabinets





 California Closets NY
CHASTITY CORTIJO PHOTOGRAPHY
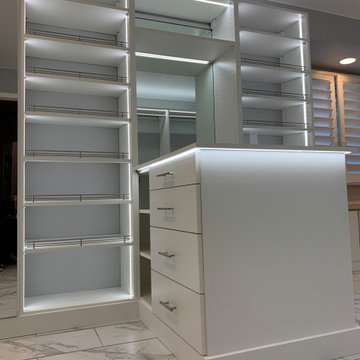
Example of a large minimalist gender-neutral medium tone wood floor walk-in closet design in New York with white cabinets
Example of a large minimalist gender-neutral medium tone wood floor walk-in closet design in New York with white cabinets
 California Closets NY
CHASTITY CORTIJO PHOTOGRAPHY
Inspiration for a small modern gender-neutral medium tone wood floor reach-in closet remodel in New York with white cabinets
Inspiration for a small modern gender-neutral medium tone wood floor reach-in closet remodel in New York with white cabinets

 The Container Store Custom Closets
Container Stories Blog
BEFORE & AFTER
MAKING ROOM FOR BABY MAX
Ousting An Office For A Serene, Newborn Sanctuary
Transitional boy medium tone wood floor nursery photo with blue walls
Transitional boy medium tone wood floor nursery photo with blue walls

 C. Scott Whitten, Inc.
We completely gutted, remodeled and added on. We put in insulation in the walls, attic and added on the master bathroom and bedroom.
Example of a mid-sized classic dark wood floor and brown floor walk-in closet design in Sacramento with open cabinets
Example of a mid-sized classic dark wood floor and brown floor walk-in closet design in Sacramento with open cabinets

Sponsored
Plain City, OH

The Creative Kitchen Company
Columbus Area Kitchen Remodeling and Refacing Professional

 Closettec
Large elegant master beige floor closet photo in New York with white walls and no fireplace

 Lundia USA Toxic Free
This is an ALL SOLID WOOD closet installation. No particle board whatsoever. Installed in 45 minutes without any drill or major tools.
Closet - traditional closet idea in Orange County
Closet - traditional closet idea in Orange County

57