
Search results for "Organism" in Home Design Ideas


 Shiflet Richardson Architects
Casey Dunn, Photographer
Example of a trendy beige floor wine cellar design in Austin with display racks
Example of a trendy beige floor wine cellar design in Austin with display racks
Find the right local pro for your project

 Noble Renovation
This nook area used to be the old porch area..
big /massive changes happened on this project
Large trendy single-wall light wood floor eat-in kitchen photo in Raleigh with an undermount sink, flat-panel cabinets, dark wood cabinets, quartz countertops, white backsplash, glass tile backsplash, stainless steel appliances, an island and white countertops
Large trendy single-wall light wood floor eat-in kitchen photo in Raleigh with an undermount sink, flat-panel cabinets, dark wood cabinets, quartz countertops, white backsplash, glass tile backsplash, stainless steel appliances, an island and white countertops






 BORDEN Landscape Design
This is an example of a mid-sized tropical full sun front yard concrete paver garden path in Tampa.

 ROAM Architecture
This one-room sunroom addition is connected to both an existing wood deck, as well as the dining room inside. As part of the project, the homeowners replaced the deck flooring material with composite decking, which gave us the opportunity to run that material into the addition as well, giving the room a seamless indoor / outdoor transition. We also designed the space to be surrounded with windows on three sides, as well as glass doors and skylights, flooding the interior with natural light and giving the homeowners the visual connection to the outside which they so desired. The addition, 12'-0" wide x 21'-6" long, has enabled the family to enjoy the outdoors both in the early spring, as well as into the fall, and has become a wonderful gathering space for the family and their guests.
 Organized Living
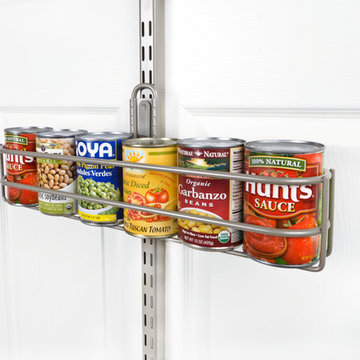
When you run out of space in your pantry turn to the Organized Living Over The Door Kit to help maximize your pantry space.

 Drumm Design Remodel
This project involved adding a walk-in closet at the end of the bedroom. New upgraded baseboard and crown moulding were also installed. Ceiling speakers were also added as part of a whole home AV upgrade.
Tasha Dooley Photography

 Anthony's Closets, Shower Doors & More
organized your garage in a way you can put in a dining table for two.
Example of a minimalist one-car garage design in New York
Example of a minimalist one-car garage design in New York



 Tellurian Construction
Donny Mays Photography
Inspiration for a large contemporary full sun backyard stone landscaping in Portland.
Inspiration for a large contemporary full sun backyard stone landscaping in Portland.
 Ridgecrest Designs
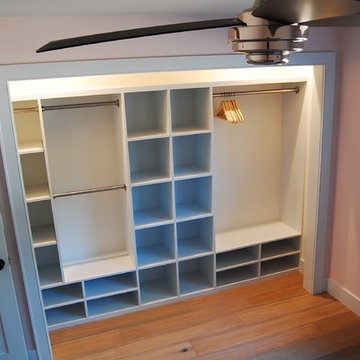
Here is a clean un-cluttered closet organizer
Inspiration for a large timeless gender-neutral light wood floor home design remodel in San Francisco with open cabinets and white cabinets
Inspiration for a large timeless gender-neutral light wood floor home design remodel in San Francisco with open cabinets and white cabinets

 Studio Dearborn
INTERNATIONAL AWARD WINNER. 2018 NKBA Design Competition Best Overall Kitchen. 2018 TIDA International USA Kitchen of the Year. 2018 Best Traditional Kitchen - Westchester Home Magazine design awards.
The designer's own kitchen was gutted and renovated in 2017, with a focus on classic materials and thoughtful storage. The 1920s craftsman home has been in the family since 1940, and every effort was made to keep finishes and details true to the original construction. For sources, please see the website at www.studiodearborn.com. Photography, Adam Kane Macchia and Timothy Lenz
 Organized Living
The Organized Living freedomRail home storage system is truly adjustable. This means it can be customized to your needs and can be rearranged in minutes to fit your changing needs. Heavy duty shelves hold up to 150 pounds every 40" and are available in several on-trend finishes. Choose from slide out drawers, baskets, shelves and cubbies. Learn more about freedomRail here: http://organizedliving.com/home/products/freedomrail/about


 GHStyleworks
...everything you need at your fingertips!
Photography for ORGANIZED INTERIORS by JACKSON PHOTOGRAPHY & DESIGN
Example of a large transitional women's dark wood floor walk-in closet design in Toronto
Example of a large transitional women's dark wood floor walk-in closet design in Toronto

 VVDesign
фотограф Кирилл Овчинников
Dressing room - traditional gender-neutral carpeted dressing room idea in Moscow with recessed-panel cabinets and white cabinets
Dressing room - traditional gender-neutral carpeted dressing room idea in Moscow with recessed-panel cabinets and white cabinets
92