
Search results for "Organization" in Home Design Ideas
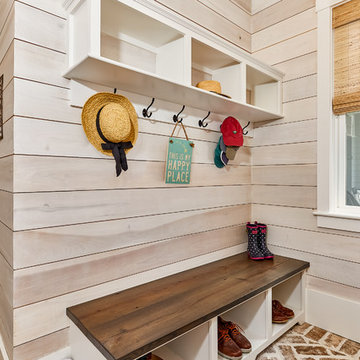
 Coastal Signature Homes
Tom Jenkins Photography
Example of a mid-sized beach style beige floor mudroom design in Charleston
Example of a mid-sized beach style beige floor mudroom design in Charleston

 California Closets
Contemporary Wall Bed & Office with Tangerine Accents (closed)
Mid-sized minimalist built-in desk ceramic tile study room photo in San Francisco with white walls
Mid-sized minimalist built-in desk ceramic tile study room photo in San Francisco with white walls

 Squared Away
Squared Away - Designed Closet & Organized
Photography by Karen Sachar & Co.
Mid-sized elegant women's carpeted walk-in closet photo in Houston with recessed-panel cabinets and white cabinets
Mid-sized elegant women's carpeted walk-in closet photo in Houston with recessed-panel cabinets and white cabinets
Find the right local pro for your project

 Widney Pierson Interior Design
Dedicated laundry room - coastal l-shaped white floor dedicated laundry room idea in Charleston with an undermount sink, quartz countertops, white walls, white countertops and shaker cabinets

 Est Est, Inc.
Tuscan single-wall dark wood floor wet bar photo in Phoenix with an undermount sink, raised-panel cabinets, medium tone wood cabinets, multicolored backsplash and mosaic tile backsplash

 Araoz Painting and Remodeling
Walk-in closet - mid-sized traditional gender-neutral dark wood floor and brown floor walk-in closet idea in Houston with open cabinets and white cabinets

 Closets and Shelving, LLC
Example of a trendy porcelain tile kitchen pantry design in Miami with open cabinets, white cabinets and white backsplash



 LDa Architecture & Interiors
TEAM:
Architect: LDa Architecture & Interiors
Builder (Kitchen/ Mudroom Addition): Shanks Engineering & Construction
Builder (Master Suite Addition): Hampden Design
Photographer: Greg Premru

 Organized Living
 Keep the traffic running smoothly with Organized Living Kitchen products. Choose from baskets of various sizes to take your kitchen storage from cluttered to calm.

 Studio McGee
Shop the Look, See the Photo Tour here: https://www.studio-mcgee.com/studioblog/2016/12/2/c68g4qklomkwwjdx0510lb48vkbrcv?rq=Haddonfield

 Stebnitz Builders, Inc.
Today’s basements are much more than dark, dingy spaces or rec rooms of years ago. Because homeowners are spending more time in them, basements have evolved into lower-levels with distinctive spaces, complete with stone and marble fireplaces, sitting areas, coffee and wine bars, home theaters, over sized guest suites and bathrooms that rival some of the most luxurious resort accommodations.
Gracing the lakeshore of Lake Beulah, this homes lower-level presents a beautiful opening to the deck and offers dynamic lake views. To take advantage of the home’s placement, the homeowner wanted to enhance the lower-level and provide a more rustic feel to match the home’s main level, while making the space more functional for boating equipment and easy access to the pier and lakefront.
Jeff Auberger designed a seating area to transform into a theater room with a touch of a button. A hidden screen descends from the ceiling, offering a perfect place to relax after a day on the lake. Our team worked with a local company that supplies reclaimed barn board to add to the decor and finish off the new space. Using salvaged wood from a corn crib located in nearby Delavan, Jeff designed a charming area near the patio door that features two closets behind sliding barn doors and a bench nestled between the closets, providing an ideal spot to hang wet towels and store flip flops after a day of boating. The reclaimed barn board was also incorporated into built-in shelving alongside the fireplace and an accent wall in the updated kitchenette.
Lastly the children in this home are fans of the Harry Potter book series, so naturally, there was a Harry Potter themed cupboard under the stairs created. This cozy reading nook features Hogwartz banners and wizarding wands that would amaze any fan of the book series.
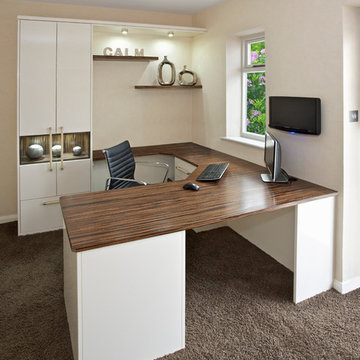
 Puka Organizing
Mid-sized transitional built-in desk carpeted home office photo in Nashville with beige walls



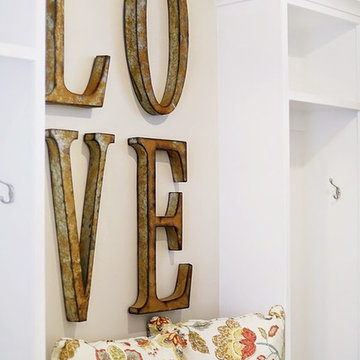
 OSMOND DESIGNS
Wall quote with floral pillows in mudroom by Osmond Designs.
Transitional light wood floor hallway photo in Salt Lake City with beige walls
Transitional light wood floor hallway photo in Salt Lake City with beige walls


 Ashley Elliot Design
Garage organization, stroller storage, tool storage and entry way landing zone. Garage mudroom adds so much functional storage and looks beautiful!
Mid-sized farmhouse attached two-car garage photo in Bridgeport
Mid-sized farmhouse attached two-car garage photo in Bridgeport

 Kennebunk River Architects
Entryway - coastal gray floor entryway idea in Portland Maine with white walls and a glass front door

Sponsored
Westerville, OH

Inspired Closets Columbus
Innovative & Creative Custom Closet Designer Servicing Franklin County
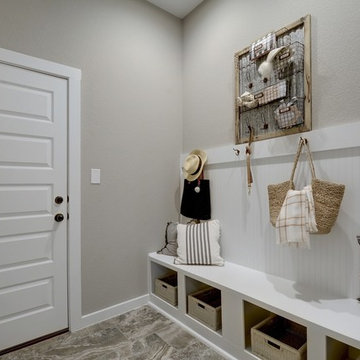
 Dream Finders Homes
Example of a transitional gray floor entryway design in Jacksonville with gray walls and a white front door
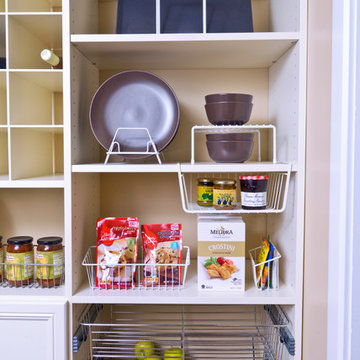 Organized Living
Keep the traffic running smoothly with Organized Living Kitchen products. Choose from baskets of various sizes to take your kitchen storage from cluttered to calm.
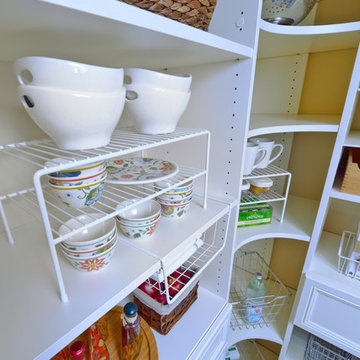 Organized Living
Keep the traffic running smoothly with Organized Living Kitchen products. Choose from baskets of various sizes to take your kitchen storage from cluttered to calm.
69