
Search results for "Organizations certify" in Home Design Ideas
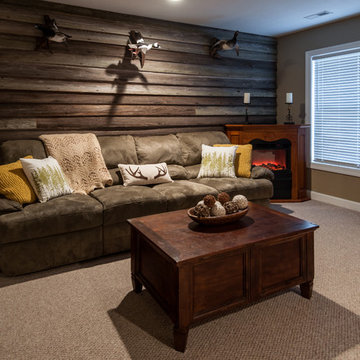
 Amy Hilliker Certified Designer-The Design Project
Melissa Mattingly http://www.photosbymattingly.com/
Home design - mid-sized rustic home design idea in Other
Home design - mid-sized rustic home design idea in Other
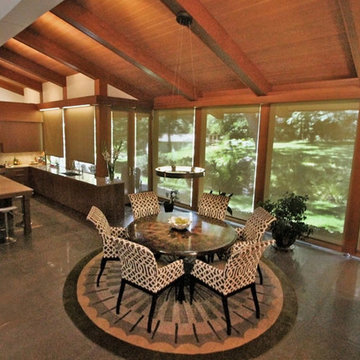
 Spire Integrated Systems Inc.
Sustainable Home Design & Technology
Welcome to LEED Platinum Certified efficiency combined with luxury living. Built around the historic 1815 studio of architectural photographer Balthazar Korab, this unique home marries unparalleled aesthetics with the latest in green technology, all of which is fully integrated to provide a seamless user experience.
Lutron RadioRA 2 lighting control and Lutron QS Wireless motorized shades work in harmony with solar panels and light harvesting techniques to create a sustainable, efficient lifestyle. A Savant control system not only choreographs all this, but monitors all energy both used and generated by the home.
Photo Credit: McKee Creations
 Amy Hilliker Certified Designer-The Design Project
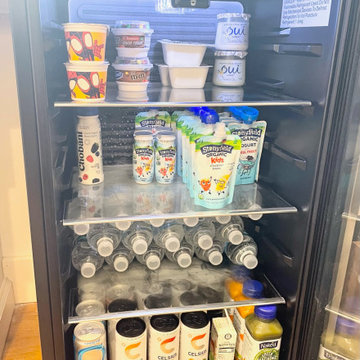
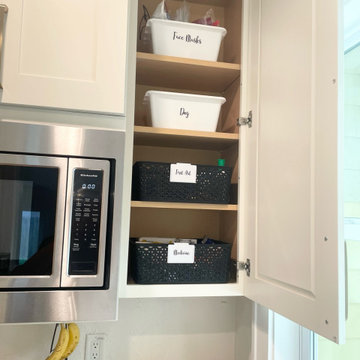
Organizational services offered by a certified interior designer on the Outer Banks of NC - Amy Hilliker Klebitz
Mid-sized transitional u-shaped medium tone wood floor kitchen photo in Other with glass-front cabinets, white cabinets, laminate countertops and a peninsula
Mid-sized transitional u-shaped medium tone wood floor kitchen photo in Other with glass-front cabinets, white cabinets, laminate countertops and a peninsula
Find the right local pro for your project
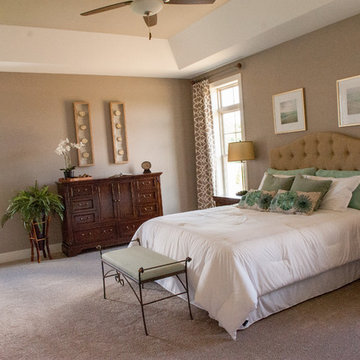
 Demlang Builders
The Alyssa II a perfectly designed 2,764 sq ft split bedroom ranch complete with the amenities today’s buyers are looking for. The Alyssa II, with its craftsman flair features exceptional architectural detail including an arched covered porch, which is grounded with ledge stone columns, Shaker town cedar shakes and cedar truss details in the gables that accentuate the beauty of this exquisite design.
A gracious entrance draws you into the center of the home where the 10’ high ceilings of the great room, kitchen, dinette and hearth room blend beautifully to create this open concept design. Panoramic views from the oversized windows will grasp your attention. The kitchen boasts an oversized working island with quartz counter tops and a curved soffit mimicking the island below, which features pendant lighting and an enlarged apron sink. Additional features include an abundance of white painted maple cabinetry, unique arches, glass/stone tile backsplash and a spacious walk-in pantry, all of which complete this gourmet kitchen. An impressive one of a kind fireplace with stone and wood including an impressive ceiling treatment seamlessly connects the great room to the hub of the home.
The master retreat features expansive windows, a generously sized walk- in closet with closet organizers and a private pocket office. The luxurious master bath has a spa like feel walk-in ceramic tile shower, free standing soaking tub with unique oval ceiling treatment, dual his & her sinks with Kohler fixtures and private water closet.
This home is complete with a flex room being shown as an office located off the foyer, conveniently located powder room, separate laundry room, mudroom with bench/hooks and walk in closet, a covered porch is located off the dinette, two spacious bedrooms with unique ceilings each sporting their own vanity along with a shared water closet and tub/shower.
As in every Demlang Builders home, we are proud to announce that The Alyssa II is built to rigorous construction standards and is a Focus on Energy certified home. We are very proud of our low HERS ratings.
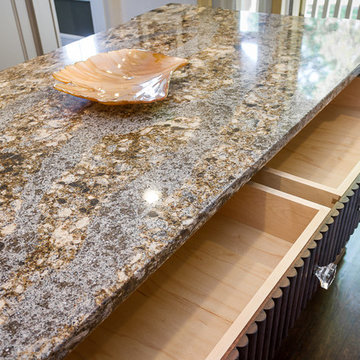
 Dennisbilt Fine Cabinetry & Design
Lavish and organized luxury enhances the fine art of dressing while providing a place for everything. The cabinetry in this vestiaire was custom designed and hand crafted by Dennis Bracken of Dennisbilt Custom Cabinetry & Design with interior design executed by Interor Directions by Susan Prestia. The 108 year old home was inspiration for a timeless and classic design wiile contemporary features provide balance and sophistication. Local artists Johnathan Adams Photography and Corbin Bronze Sculptures add a touch of class and beauty.
Cabinetry features inset door and drawer fronts with exposed solid brass finial hinges. The armoire style built-ins are Maple painted with Sherwin Williams Dorian Gray with brushed brass handles. Solid Walnut island features a Cambria quartz countertop, glass knobs, and brass pulls. Custom designed 6 piece crown molding package. Vanity seating area features a velvet jewelry tray in the drawer and custom cosmetic caddy that pops out with a touch, Walnut mirror frame, and Cambria quartz top. Recessed LED lighing and beautiful contemporary chandelier. Hardwood floors are original to the home.
Environmentally friendly room! All wood in cabinetry is formaldehyde-free FSC certified as coming from sustainibly managed forests. Wall covering is a commercial grade vinyl made from recycled plastic bottles. No or Low VOC paints and stains. LED lighting and Greenguard certified Cambria quartz countertops. Adding to the eco footprint, all artists and craftsmen were local within a 50 mile radius.
Brynn Burns Photography

 Hallmark Floors
Hallmark Floors Courtier__Premium Vinyl Flooring is 7" wide and was created to replicate naturally reclaimed hardwood floors. The innovative process provides the most natural weathered sawn-cut wood visuals and textures – you won’t believe it isn’t real wood. The depth of color in this diverse collection is unlike any other vinyl flooring product, but it’s still completely waterproof, durable, easy to clean, FloorScore Certified and made using 100% pure virgin vinyl. Courtier PVP is the most elegant and dependable wood alternative.
Courtier has a 20 mil wear layer is 100% waterproof and is built with Purcore Ultra. The EZ Loc installation system makes it easy to install and provides higher locking integrity. The higher density of the floor provides greater comfort for feet and spine. Courtier is healthy and certified, contains no formaldehyde, has neutral VOC and Micro Nanocontrol technology effectively kills micro organisms.
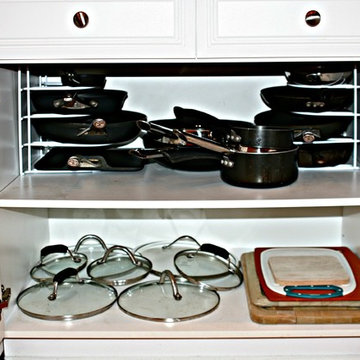 Amy Hilliker Certified Designer-The Design Project
Organizational services offered by a certified interior designer on the Outer Banks of NC - Amy Hilliker Klebitz
Kitchen - mid-sized transitional u-shaped medium tone wood floor kitchen idea in Other with glass-front cabinets, white cabinets, laminate countertops and a peninsula
Kitchen - mid-sized transitional u-shaped medium tone wood floor kitchen idea in Other with glass-front cabinets, white cabinets, laminate countertops and a peninsula


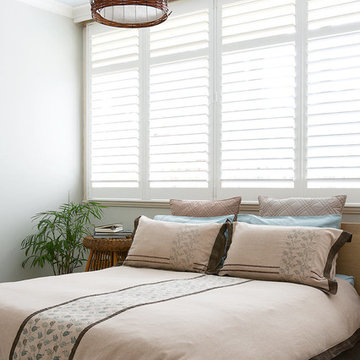
 User
UserMade by:
-Certified Organic Cotton approved by GOTS
- Fair trade standards by International Labour Organisation
- Handmade artisan techniques
- Indian women's groups
- Respect for People & Planet
- Photography by Studio Two-One
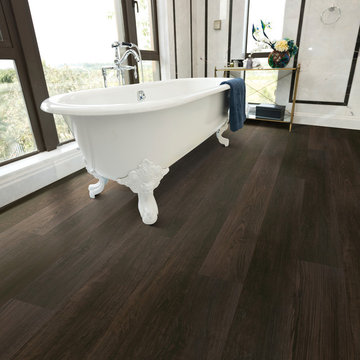 Hallmark Floors
Hallmark Floors Courtier Margrave, Teak Premium Vinyl Flooring is 7" wide and was created to replicate contemporary hardwood floors. The innovative process provides the most natural wood visuals and textures – you won’t believe it isn’t real wood. The depth of color in this diverse collection is unlike any other vinyl flooring product, but it’s still completely waterproof, durable, easy to clean, FloorScore Certified and made using 100% pure virgin vinyl. Courtier PVP is the most elegant and dependable wood alternative.
Courtier has a 20 mil wear layer is 100% waterproof and is built with Purcore Ultra. The EZ Loc installation system makes it easy to install and provides higher locking integrity. The higher density of the floor provides greater comfort for feet and spine. Courtier is healthy and certified, contains no formaldehyde, has neutral VOC and Micro Nanocontrol technology effectively kills micro organisms.
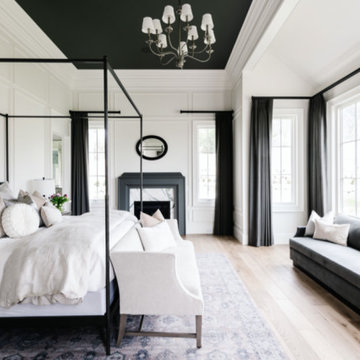
 Park City Blind & Design
Each of our professional technicians has been trained and certified to provide the highest level of quality and service in our industry. Before installation, we will conduct a thorough walk-through to ensure we meet your expectations. We will meticulously install your window treatments with precision and care. As guests in your home, we promise to maintain a clean and organized workspace, respect your property, and treat your family like our own.
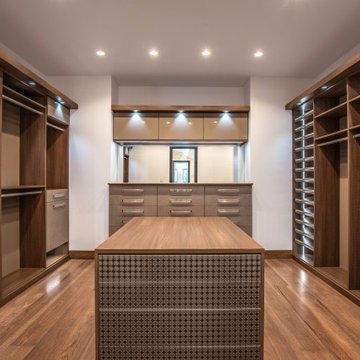
 41 West
About This Project: When it comes to modern design, few homes can rival this one. This traditional estate was transformed inside into a modern masterpiece, featuring Calcutta marble throughout blended with natural warm wood tones. The highlight of the home is the 14'x 14' pivoting glass doorway into the guest house - a truly unique feature that is sure to impress any visitors. The home was custom built by a leading luxury home builder, and it shows in the attention to detail and high-end finishes. If you're looking for a modern oasis, this is it.
41 West is a member of the Certified Luxury Builders Network.
Certified Luxury Builders is a network of leading custom home builders and luxury home and condo remodelers who create 5-Star experiences for luxury home and condo owners from New York to Los Angeles and Boston to Naples.
As a Certified Luxury Builder, 41 West is proud to feature photos of select projects from our members around the country to inspire you with design ideas. Please feel free to contact the specific Certified Luxury Builder with any questions or inquiries you may have about their projects. Please visit www.CLBNetwork.com for a directory of CLB members featured on Houzz and their contact information.
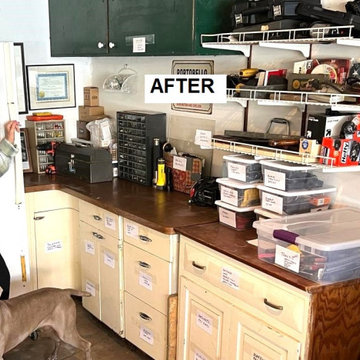
 Organized Beautifully
These homeowners decided to take the plunge of totally reorganizing their garage and removing years of collections and clutter. We added five rolling racks on wheels bought from Costco. And used over 40 Sterilite brand bins in various sizes. Now labeled too!
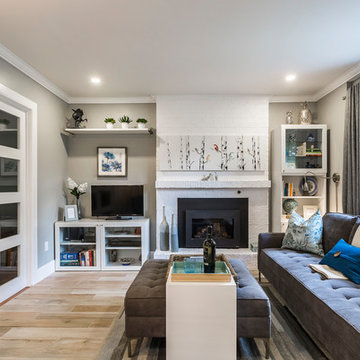
 TOC design & construction inc.
Designed by : TOC design – Tania Scardellato
Construction by: TOC design & construction inc.
Photographer: Guillaume Gorini - Studio Point de Vue
An inexpensive way to add character is to paint that dated brick you may have at your fireplace, we did just that, with 2 coats of a Zinner primer and high quality semi gloss white paint, the once dated fireplace got a makeover and blends perfectly in the space.


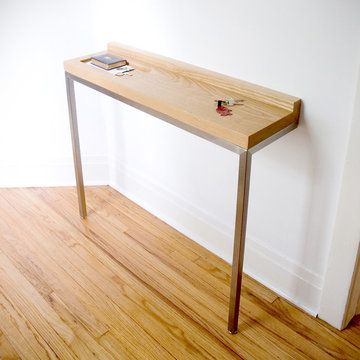
 Gus* Modern
Gus* Modern | Stanley Console Table
The Stanley Console Table provides a simple and elegant solution for keeping important items organized and at hand. Designed for use in space-challenged entryways and hallways, it features a solid, FSC®-Certified Ash surface, which has a rectangular recess to hold keys, mail, and other small objects. The legs are stainless steel, and the table mounts to the wall invisibly with provided hardware.
W36"xD10"xH31.5"
 Neat Nathalie & Co LLC
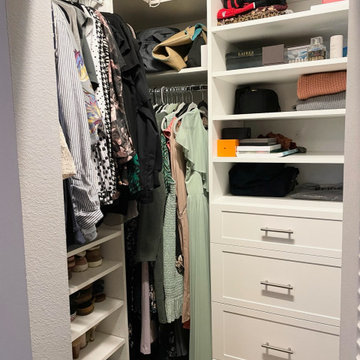
After this closet now features a custom shelving tower with drawers for folded items, open shelves for accessories, and a dedicated angled shoe rack along the wall. Hanging clothes have their own defined space, creating a closet that is functional, organized, and easy to maintain.

 Neat Nathalie & Co LLC
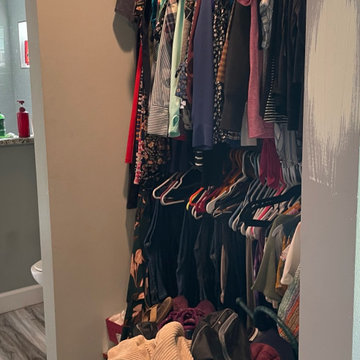
Before this narrow reach in closet was packed with hanging clothes on a single wire rod, with bags and additional items piled on the floor below. A tight, overcrowded space in need of a full organizing system.
 Showcase Builders
About This Project: When it comes to modern design, few homes can rival this one. This traditional estate was transformed inside into a modern masterpiece, featuring Calcutta marble throughout blended with natural warm wood tones. The highlight of the home is the 14'x 14' pivoting glass doorway into the guest house - a truly unique feature that is sure to impress any visitors. The home was custom built by a leading luxury home builder, and it shows in the attention to detail and high-end finishes. If you're looking for a modern oasis, this is it.
Showcase Builders is a member of the Certified Luxury Builders Network.
Certified Luxury Builders is a network of leading custom home builders and luxury home and condo remodelers who create 5-Star experiences for luxury home and condo owners from New York to Los Angeles and Boston to Naples.
As a Certified Luxury Builder, Showcase Builders is proud to feature photos of select projects from our members around the country to inspire you with design ideas. Please feel free to contact the specific Certified Luxury Builder with any questions or inquiries you may have about their projects. Please visit www.CLBNetwork.com for a directory of CLB members featured on Houzz and their contact information.
8