
Search results for "Organizations" in Home Design Ideas

 Closets Plus
Wilhelm Photography
Inspiration for a large timeless walk-in closet remodel with light wood cabinets
Inspiration for a large timeless walk-in closet remodel with light wood cabinets

 The Closet Works, Inc.
A variety of kitchen pantry custom storage solutions allows for food items to be organized for your specific needs. In this featured pantry design, similar items are grouped together, potato chips in pull-out baskets and cereal on open shelves. Items are visible and easily accessible.

 Wall Control
 Pegboard is not just for tool storage! Checkout this awesome guitar wall being organized with Wall Control’s Black Metal Pegboard! We are seeing more and more customers accent their pegboard panels with LED lights like you can see here around the pegboard wall’s perimeter. Thanks for the great customer photo Sue!
Find the right local pro for your project

 STOR-X Organizing Systems, Kelowna
Custom Walk-In Closet. Floor mounted system in dark chocolate wood finish and chrome hardware.
STOR-X Organizing Systems, Kelowna
Example of a mid-sized transitional gender-neutral carpeted walk-in closet design in Vancouver with flat-panel cabinets and dark wood cabinets
Example of a mid-sized transitional gender-neutral carpeted walk-in closet design in Vancouver with flat-panel cabinets and dark wood cabinets

 Contempo Space
Free standing closet does not get attached to wall
Wardrobe closet interior hanging area 15.2"W x 48.5"H x 20.75"D
Sturdy metal hang rod 15"W
The door opens to the right to reveal 3 drawers inside, above which is hanging storage that allows for up to 48.5"H hanging garments.

 ORGANIZE THAT SPACE
Versatile, floor based closet system in white. Baskets for folded items, work-out wear, and laundry. Multilevel hanging for double hanging, pants and skirts, and full-length dresses.

 California Closets Southdale
White luxurious master closet with lit glass shelving, sparkly chrome hardware, hanging, shoe shelves, storage for designer purses, mirrored drawer front accents, lighted purse cubbies, flip up door, framed glass doors, storage



 Closet Factory (Fort Lauderdale)
Our daily routine begins and ends in the closet, so we believe it should be a place of peace, organization and beauty. When it comes to the custom design of one of the most personal rooms in your home, we want to transform your closet and make space for everything. With an inspired closet design you are able to easily find what you need, take charge of your morning routine, and discover a feeling of harmony to carry you throughout your day.

 Compartment Inc.
Example of a large trendy gender-neutral dark wood floor walk-in closet design in Edmonton with open cabinets and white cabinets

 Unique Design Cabinet Company
mixer shelf lift by Rev-a-Shelf. Dovetailed Apple-Ply drawers by Drawer Box Specialties, Orange CA. Full Extension Grass under mount soft close drawer guides. Contemporary full overlay 'Coffee Groovz" textured laminate exteriors. Satin Nickel bow pulls. GEOS 'Ocean Shell' counter tops. LED Illumination. Images By UDCC
 Contempo Space
Door opens to the right, revealing three fully adjustable shelves inside. Extra shelves are sold separately to make the closet even more versatile if needed.
Fully assembled in the USA - No assembly required!
Narrow wardrobe closet fits in small spaces
Adjustable closet shelves
Custom finishes include black, white, wood and mirrored
Free standing closet does not get attached to wall
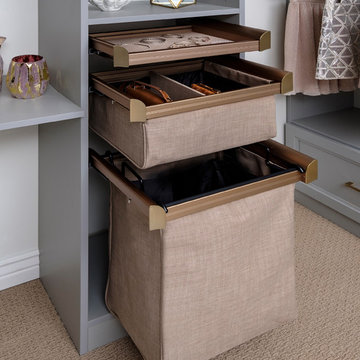
 TidySquares Inc.
The SuperMatte finish feels like soft suede. Seriously. We can't stop touching it! It looks like painted wood only better. CLOUD is the perfect shade of grey. It coordinates with many of our existing colors, and is sure to match your home color palette!
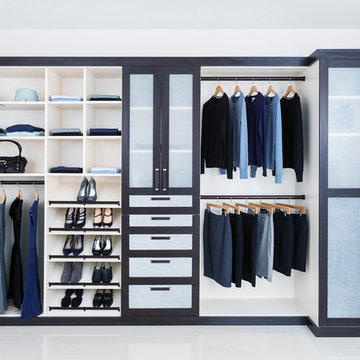 Closet Factory (Fort Lauderdale)
Our daily routine begins and ends in the closet, so we believe it should be a place of peace, organization and beauty. When it comes to the custom design of one of the most personal rooms in your home, we want to transform your closet and make space for everything. With an inspired closet design you are able to easily find what you need, take charge of your morning routine, and discover a feeling of harmony to carry you throughout your day.

Sponsored
Columbus, OH

Hope Restoration & General Contracting
Columbus Design-Build, Kitchen & Bath Remodeling, Historic Renovations
 ORGANIZE THAT SPACE
High-end custom closet with raised panels, crown molding, glass doors, granite counter top and shoe cubbies.
Example of a large classic carpeted walk-in closet design with raised-panel cabinets and medium tone wood cabinets
Example of a large classic carpeted walk-in closet design with raised-panel cabinets and medium tone wood cabinets
 Closets Plus
This closet made use of a bonus room over top of the customers garage. The side walls were 54" tall. Closets Plus used angled vertical panels to gain extra vertical space to maximize the amout of space.
 STOR-X Organizing Systems, Kelowna
Walk-in closet in white.
Design by Rock House Style & STOR-X Organizing Systems
Photography by Lipsett Photography Group
Inspiration for a mid-sized gender-neutral carpeted and beige floor walk-in closet remodel with raised-panel cabinets and white cabinets
Inspiration for a mid-sized gender-neutral carpeted and beige floor walk-in closet remodel with raised-panel cabinets and white cabinets
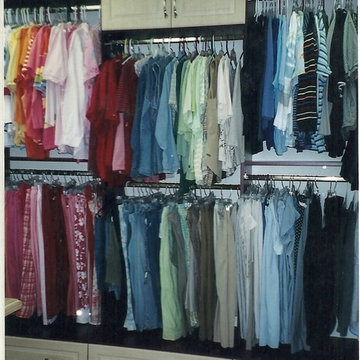 ORGANIZE THAT SPACE
Truly custom closets can create creative storage solutions. Floor to ceiling cabinets utilize every inch of storage. Doors at the ceiling keep out of season items hidden, but close at hand. Deep drawers under the hanging store shoes out of sight.

Sponsored
Columbus, OH
Free consultation for landscape design!

Peabody Landscape Group
Franklin County's Reliable Landscape Design & Contracting
 Closet Factory (Fort Lauderdale)
Our daily routine begins and ends in the closet, so we believe it should be a place of peace, organization and beauty. When it comes to the custom design of one of the most personal rooms in your home, we want to transform your closet and make space for everything. With an inspired closet design you are able to easily find what you need, take charge of your morning routine, and discover a feeling of harmony to carry you throughout your day.

 Toronto Interior Design Group
SILVER LINING
A city retreat in shades of silver and stone.
DESIGN DESCRIPTION
High above the city, this condo is a calm retreat dressed in dove grey, ivory and gleaming silver. In the living room, a charcoal velvet sofa sits beneath a textural framed artwork, paired with an acrylic-and-glass coffee table that keeps the space feeling open and airy. A tufted wingback with nailhead trim, a silver-leaf stump table and frosted glass sconces add warmth and dimension. The dining area gathers cream upholstered chairs around a glass table beneath a striking multi-arm rod chandelier, steps from a sleek white kitchen with black glass backsplash. In the bedroom, a tall upholstered headboard, a plush fur throw and delicate butterfly art create a soft, restful mood. The bathroom is a jewel box of onyx-look tile, with a cut-crystal vessel sink, a lacquered black vanity and nickel fretwork mirrors. Calm, luminous and beautifully considered, it is a true urban sanctuary.

 Michels Homes
Photography: Scott Amundson Photography, LLC | Design: Mingle
Inspiration for a large timeless gender-neutral carpeted and beige floor dressing room remodel in Minneapolis with medium tone wood cabinets and recessed-panel cabinets
Inspiration for a large timeless gender-neutral carpeted and beige floor dressing room remodel in Minneapolis with medium tone wood cabinets and recessed-panel cabinets
191