
Search results for "Organizations" in Home Design Ideas

 Closets Plus
This closet made use of a bonus room over top of the customers garage. The side walls were 54" tall. Closets Plus used angled vertical panels to gain extra vertical space to maximize the amout of space.
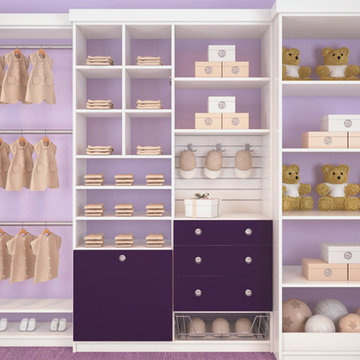
 Closet Factory (Fort Lauderdale)
Our daily routine begins and ends in the closet, so we believe it should be a place of peace, organization and beauty. When it comes to the custom design of one of the most personal rooms in your home, we want to transform your closet and make space for everything. With an inspired closet design you are able to easily find what you need, take charge of your morning routine, and discover a feeling of harmony to carry you throughout your day.

 ORGANIZE THAT SPACE
Truly custom closets can create creative storage solutions. Floor to ceiling cabinets utilize every inch of storage. Raised panel drawer fronts, glass doors, a pull-down wardrobe rail, and a granite counter top take functional to beautiful.
Find the right local pro for your project

 Town & Country Remodeling
An 8' tall entry area mud room custom built-in we created for a Loudoun County Va client. Built a sturdy bench along bottom, and extra cubbies across the top, basket cubbies along the left, and kids shoe cubbies along the right side. Added a bead-board panel back, and created a matching wainscot-trim key holder on the left. Then painted everything in a clean white semi gloss latex paint.

 Closet Factory
Photo by Libbie Martin. Designed by Leslie Klinck of Closet Factory Colorado. Luxury wood walk-in closet is part of the Shea Homes model home in Denver, CO. This design features a closet island with a bench seat, slanted shoe shelves with chrome toe stops, and hanging sections throughout.
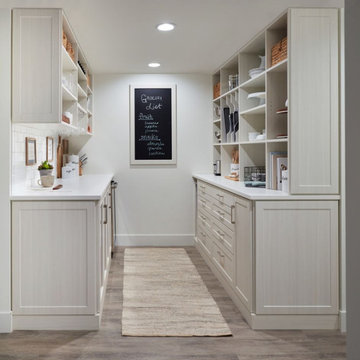
 Inspired Closets Vermont
What's the key to crafting the most delicious meal? If you ask us, it starts in your organized pantry where you can clearly see and therefore use up what you have. If it drives you crazy walking into a pantry space that is disorganized and cluttered, give us a call today! We offer a free design consultation where we make recommendations tailored to your space.
 Closets Plus
Wilhelm Photography
Walk-in closet - large traditional walk-in closet idea with light wood cabinets
Walk-in closet - large traditional walk-in closet idea with light wood cabinets


 Closet Factory
Photo by Libbie Martin. Designed by Leslie Klinck of Closet Factory Colorado. Luxury wood walk-in closet is part of the Shea Homes model home in Denver, CO. This design features a closet island with a bench seat, slanted shoe shelves with chrome toe stops, and hanging sections throughout.

 NEAT Method Santa Barbara
Marisa Belle Photographry
Example of a minimalist home office design in Santa Barbara
Example of a minimalist home office design in Santa Barbara

 Compartment Inc.
Example of a large trendy men's dark wood floor walk-in closet design in Edmonton with open cabinets and white cabinets
 Closets Plus
Wilhelm Photography
Inspiration for a large timeless walk-in closet remodel with light wood cabinets
Inspiration for a large timeless walk-in closet remodel with light wood cabinets

 3 Sprouts
 bath storage is the perfect spot for all your little one’s bath stuff. Made of the same mildew resistant material used for wetsuits, our bath storage keeps toys dry and your tub organized. The stretchy wide mouth makes grabbing those ‘gotta find it now’ toys a snap! Best of all, we’ve included an easy to adhere, slip-proof suction cup which holds on tight to any tile or glass surface.



Sponsored
Columbus, OH

Hope Restoration & General Contracting
Columbus Design-Build, Kitchen & Bath Remodeling, Historic Renovations
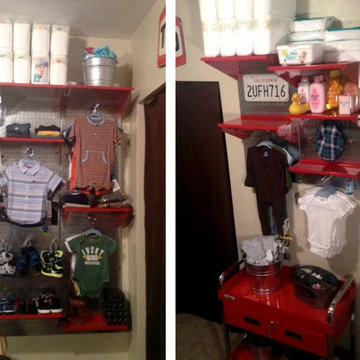
 Wall Control
Get your nursery or kid’s room organized with Wall Control Pegboard. The adjustable and versatile shelving, hooks, and accessories allow for your organizational space to change and grow with your family as your storage and organizational needs change over time. Thanks for the great customer submission Raija!


 Closets Plus of Traverse City
Walk-in closet - large traditional men's carpeted and beige floor walk-in closet idea with raised-panel cabinets and medium tone wood cabinets
 Closets Plus
This closet made use of a bonus room over top of the customers garage. The side walls were 54" tall. Closets Plus used angled vertical panels to gain extra vertical space to maximize the amout of space.

Sponsored
Westerville, OH

Inspired Closets Columbus
Innovative & Creative Custom Closet Designer Servicing Franklin County

 AK Complete Home Renovations
Award-winning design/build remodeling firm AK Complete Home Renovations has been creating beautiful spaces for more than fifteen years. These are just some of the remodels we've done over the years. Each of these spaces is as unique as the family that lives there, and each design has been tailored to suit how they use the room. Take some time looking at the details of each of these remodeled rooms and imagine adding yours to the list!
http://www.AKAtlanta.com

 Cynthia Weber Design
This mudroom has two units like this to accommodate a large family. Every child has a section. Pull out shoe drawers and a drawer allow for organized storage. Hooks are both functional and attractive. The baskets have washable liners. Floors are stained concrete. Cabinetry has a glazed finish, walnut wall buttons add charm and practical storage for bags and hats.
 ORGANIZE THAT SPACE
A flat fascia board dresses up this chocolate apple storage system. An alternative to traditional crown molding. Plenty of room for an ottoman that works double duty - storage and a place to sit while putting on shoes.
190