
Search results for "Organizations" in Home Design Ideas

 Belltown Design LLC
Our kitchen layout includes the built in refrigerator on the south wall with the wall to ceiling pantry cabinets and coffee bar. Our design fit together like a complex puzzle, with ample storage in out of the way places. Kitchen Remodel - 1902 Victorian, Seattle, WA, Belltown Design, Photography by Paula McHugh

 Tailored Living of Central CT
Custom garage storage and organizational solutions from Tailored Living will make it easier for your family to stay organized and make the best use of personal and shared space.
A mom is usually the one most impacted by too little storage space. Not only is it challenging to manage the overall clutter, she must keep on top of the rest of the family about keeping their rooms neat and putting all their “stuff” away. Throw in busy schedules, and the mayhem begins!

 STOR-X Organizing Systems, Kelowna
Walk-in Closet in Medina, Ranch Gate Finish, complete with custom handles.
Design by Rock House Style & STOR-X Organizing Systems
Photography by Lipsett Photography Group
Find the right local pro for your project
 Leicht Westchester-Greenwich
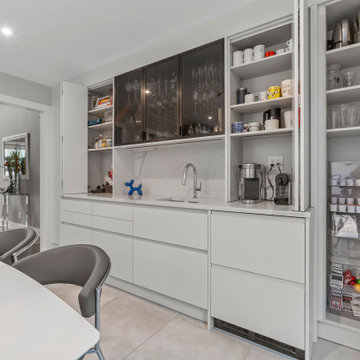
This well-planned design skillfully fits many different functions into one large area - kitchen, wet bar, appliance area, floating buffet, all with lots of storage! Four different door finishes create a beautiful and unified composition. The main palette showcases our sophisticated off-white cabinet, Tocco in Merino with Orlando Mountain Robinia accents. The large center island boasts the Minera door in Kiruna, and Vero Glass Cabinets grace the far wall by the table.

 McNeil Design Group Interiors
To transform the original 4.5 Ft wide one-sided closet into a spacious Master Walk-in Closet, the adjoining rooms were assessed and a plan set in place to give space to the new Master Closet without detriment to the adjoining rooms. Opening out the space allowed for custom closed cabinetry and custom open organizers to flank walls and maximize the storage opportunities. The lighting was immensely upgraded with LED recessed and a stunning centre fixture, all on separate controllable dimmers. A glamorous palette of chocolates, plum, gray and twinkling chrome set the tone of this elegant Master Closet.
Photography by the talented Nicole Aubrey Photography

 Closet Factory
The client’s selected style included decorative columns, crown molding, rope trim, with acanthus and fleur-de-lis accents. The antique white materials included painted wood and matching laminates where appropriate to reduce cost. Due to the light color of the cabinetry, oil rubbed bronze hardware was used to provide contrast. Marble tops were also included.

 Wall Control
 industrial tool board being used a book shelf with black tool board peg board shelving heavy duty enough to handle industrial catalogs
Inspiration for an industrial garage remodel in Atlanta
Inspiration for an industrial garage remodel in Atlanta

Sponsored
Westerville, OH

Inspired Closets Columbus
Innovative & Creative Custom Closet Designer Servicing Franklin County

 Closet & Storage Concepts - Franklin
Example of a large trendy u-shaped medium tone wood floor and brown floor kitchen pantry design in Orange County with open cabinets and white cabinets
 STOR-X Organizing Systems, Kelowna
Custom entry closet with shelves, hanging for coats and custom shoe rack in dark chocolate wood finish.
STOR-X Organizing Systems, Kelowna
Transitional medium tone wood floor entry hall photo in Vancouver with gray walls and a white front door
Transitional medium tone wood floor entry hall photo in Vancouver with gray walls and a white front door
 Closet Factory
Photo by Libbie Martin. Designed by Leslie Klinck of Closet Factory Colorado. Luxury wood walk-in closet is part of the Shea Homes model home in Denver, CO. This design features a closet island with a bench seat, slanted shoe shelves with chrome toe stops, and hanging sections throughout.
 Closet Factory
Photo by Libbie Martin. Designed by Leslie Klinck of Closet Factory Colorado. Luxury wood walk-in closet is part of the Shea Homes model home in Denver, CO. This design features a closet island with a bench seat, slanted shoe shelves with chrome toe stops, and hanging sections throughout.
 STOR-X Organizing Systems, Kelowna
Entry closet in Medina, Ranch Gate finish.
Designed by Rock House Style & STOR-X Organizing Systems.
Photography by Lipsett Photography Group.

 California Closets Southdale
White luxurious master closet with lit glass shelving, sparkly chrome hardware, hanging, shoe shelves, storage for designer purses, mirrored drawer front accents, lighted purse cubbies, flip up door, framed glass doors, storage

Sponsored
Columbus, OH
Free consultation for landscape design!

Peabody Landscape Group
Franklin County's Reliable Landscape Design & Contracting


 Alair Homes Plano
This master closet is pure luxury! The floor to ceiling storage cabinets and drawers wastes not a single inch of space. Rotating automated shoe racks and wardrobe lifts make it easy to stay organized. Lighted clothes racks and glass cabinets highlight this beautiful space. Design by California Closets | Space by Hatfield Builders & Remodelers | Photography by Versatile Imaging
 Wall Control
What is your New Year's Resolution? If it is to get in shape then let Wall Control hold your gear, we've been lifting all year long so we're strong enough to hold your heavy-duty gym equipment when you need us most. If your New Year's Resolution is to get organized then we've got you covered there too! If you want to get in shape and get organized then we're your 'two-birds-with-one-stone' solution! Wall Control's Heavy-Duty Metal Pegboard is built for heavy lifting and offers a lifetime of attractive, wall-mounted storage and organization. Thanks for the great customer photo Joe and Happy New Year! #WallControl #NewYearNewMe #GymOrganization #Gym #Organizer #WeightRoom #NewYearsResolution #Pegboard

 Casa Kids
photography by Juan Lopez Gil
Example of a small trendy master medium tone wood floor bedroom design in New York with white walls and no fireplace
Example of a small trendy master medium tone wood floor bedroom design in New York with white walls and no fireplace


 STOR-X Organizing Systems, Kelowna
Entry closet in Medina, Ranch Gate finish.
Designed by Rock House Style & STOR-X Organizing Systems.
Photography by Lipsett Photography Group.
 Leicht Westchester-Greenwich
This beautiful LEICHT Westchester project is an updated kitchen with a modern design. The new layout has a much-improved flow and efficiency of space. Lower cabinets were designed for max storage and easy access including large drawers for pots/pans storage and dish organizations, as well as appliance garage units, to tuck away small appliances and keep the countertop clear. The crisp color combination of light and dark offsets the homeowner's collection of art beautifully, as well as built-in, LED lighting.
Kitchen finishes are IOS-M (Matte glass finish) in Platinum color, Classic-FS Avance (Matte Lacquer with handleless option) Carbon Grey color and Bergamo Elm (Wood veneer) Dark elm wood finish with vertical grain.
Countertop- 2cm thick Neolith Iron Grey Countertop Calacatta Michaelangelo

 Windhill+Co.
We gave this rather dated farmhouse some dramatic upgrades that brought together the feminine with the masculine, combining rustic wood with softer elements. In terms of style her tastes leaned toward traditional and elegant and his toward the rustic and outdoorsy. The result was the perfect fit for this family of 4 plus 2 dogs and their very special farmhouse in Ipswich, MA. Character details create a visual statement, showcasing the melding of both rustic and traditional elements without too much formality. The new master suite is one of the most potent examples of the blending of styles. The bath, with white carrara honed marble countertops and backsplash, beaded wainscoting, matching pale green vanities with make-up table offset by the black center cabinet expand function of the space exquisitely while the salvaged rustic beams create an eye-catching contrast that picks up on the earthy tones of the wood. The luxurious walk-in shower drenched in white carrara floor and wall tile replaced the obsolete Jacuzzi tub. Wardrobe care and organization is a joy in the massive walk-in closet complete with custom gliding library ladder to access the additional storage above. The space serves double duty as a peaceful laundry room complete with roll-out ironing center. The cozy reading nook now graces the bay-window-with-a-view and storage abounds with a surplus of built-ins including bookcases and in-home entertainment center. You can’t help but feel pampered the moment you step into this ensuite. The pantry, with its painted barn door, slate floor, custom shelving and black walnut countertop provide much needed storage designed to fit the family’s needs precisely, including a pull out bin for dog food. During this phase of the project, the powder room was relocated and treated to a reclaimed wood vanity with reclaimed white oak countertop along with custom vessel soapstone sink and wide board paneling. Design elements effectively married rustic and traditional styles and the home now has the character to match the country setting and the improved layout and storage the family so desperately needed. And did you see the barn? Photo credit: Eric Roth
192