
Search results for "Organized" in Home Design Ideas

 By Design Interiors
michaelhunterphotography.com
Kitchen pantry - country terra-cotta tile kitchen pantry idea in Austin with beige walls
Kitchen pantry - country terra-cotta tile kitchen pantry idea in Austin with beige walls
 Susan Brook Interiors
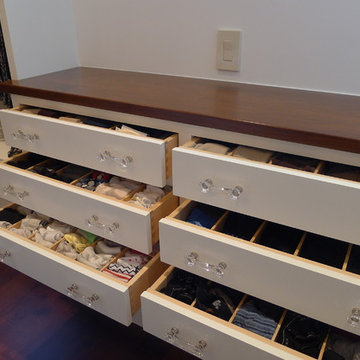
This walk through Master Dressing room has multiple storage areas, from pull down rods for higher hanging clothes, organized sock storage, double laundry hampers and swing out ironing board. The large mirrored door swings open to reveal costume jewelry storage. This was part of a very large remodel, the dressing room connects to the project Master Bathroom floating wall and Master with Sitting Room.

 Signature Interiors of Cardinal Drive
M. James Northen of Northen Exposure Photography
Transitional closet photo in Miami
Transitional closet photo in Miami
Find the right local pro for your project


 PB Kitchen Design
Bi Fold doors conveniently hide away toaster and Kitchen Aid mixer.
It's not often that you can take advantage of a lake view out in the suburbs of Chicago. This previously closed off kitchen now features an updated design with a great sightlines of the marvelous backyard landscape. The PB Kitchens Design team eliminated the formal eating area and instead, created an island with four spaces for seating, a second sink, and an abundance of storage. The outdoors is brought in via the large new windows and the earthy grey cabinet colors.
Project specs: Cabinets by Signature Custom Cabinetry. The island features a Peruvian walnut island top from Grothouse Lumber. Dark granite countertop on the perimeter cabinetry. Quarter sawn white oak is used on the perimeter and island cabinets. Both are stained a weathered grey with the island a darker shade. Peruvian walnut island top from Grothouse Lumber are signature elements in this transitional kitchen.


Sponsored
Westerville, OH

Inspired Closets Columbus
Innovative & Creative Custom Closet Designer Servicing Franklin County


 Inspired Closets by Organized Spaces
Inspiration for a large contemporary men's light wood floor and beige floor walk-in closet remodel in Seattle with open cabinets and gray cabinets
 Inspired Closets by Organized Spaces
Walk-in closet - mid-sized contemporary women's carpeted and brown floor walk-in closet idea in Seattle with open cabinets and white cabinets

 Mosby Building Arts
A couple wished to turn the unfinished half of their Creve Coeur, MO basement into special spaces for themselves and the grandchildren. Four functions were turned into 3 separate rooms: an arts and crafts room for the grandkids, a gift wrapping room for the wife, with office space for both of them, and a work room for the husband (not pictured).
The 3 rooms are accessed by a large hall, which houses a deep, stainless steel sink operated by foot pedals, which comes in handy for greasy, sticky or paint-smeared hands of all ages.
The gift wrapping room is adult art projects plus an office work space. Grandparents can leave their projects out and undisturbed by little ones by simply closing the French doors. Custom Wellborn cabinetry becomes work tables with the addition of wood tops. The impressive floor-to-ceiling hutch cabinet that holds gift wrapping supplies is custom-designed and built by Mosby to fit exact crafting needs.
Photo by Toby Weiss

 Organized Living
With Select, you can store a range of items and accessories in your pantry. Choose drawers and chrome baskets to store bags of chips, ovenmits, table covers, and more.

 Gast Architects
Ed Ritger Photography
Inspiration for a transitional walk-in closet remodel in San Francisco
Inspiration for a transitional walk-in closet remodel in San Francisco

Sponsored
Westerville, OH
Inspired Closets Columbus
Innovative & Creative Custom Closet Designer Servicing Franklin County

 Shelf Confident
Example of a mid-sized classic single-wall travertine floor open concept kitchen design in Austin with flat-panel cabinets, light wood cabinets, granite countertops and beige backsplash

 Kathleen Jacobson, The Couture Closet
Example of a mid-sized transitional gender-neutral carpeted and brown floor walk-in closet design in Dallas with flat-panel cabinets and white cabinets


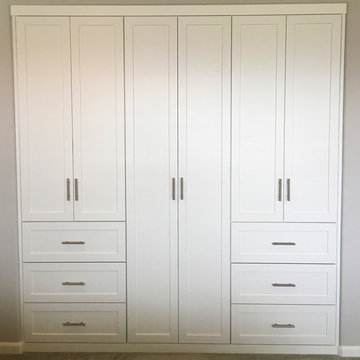
Small transitional gender-neutral carpeted and beige floor home design photo in Cleveland with shaker cabinets and white cabinets



 Kapela Solutions
Organized Pantry with Containers
Inspiration for a mid-sized timeless l-shaped kitchen pantry remodel in Houston with open cabinets and no island
Inspiration for a mid-sized timeless l-shaped kitchen pantry remodel in Houston with open cabinets and no island


 Renew Doors and Closets LLC
Large elegant gender-neutral carpeted and beige floor walk-in closet photo with recessed-panel cabinets and dark wood cabinets
15