
Search results for "Organized" in Home Design Ideas

 Organization & Relocation
Linus is essential for containerizing any office drawers.
We are located in Colorado, but love to travel anywhere!
Inspiration for a mid-sized contemporary built-in desk study room remodel in Denver with brown walls
Inspiration for a mid-sized contemporary built-in desk study room remodel in Denver with brown walls

 Alair Homes Arlington
This 10,000 sqft custom home features Kraftmaid Cabinets, large bar and entertainment room, and a fantastic master bath, all overlooking a beautiful pool.

 Susan Brook Interiors
This walk through Master Dressing room has multiple storage areas, from pull down rods for higher hanging clothes, organized sock storage, double laundry hampers and swing out ironing board. The large mirrored door swings open to reveal costume jewelry storage. This was part of a very large remodel, the dressing room connects to the project Master Bathroom floating wall and Master with Sitting Room.
Find the right local pro for your project
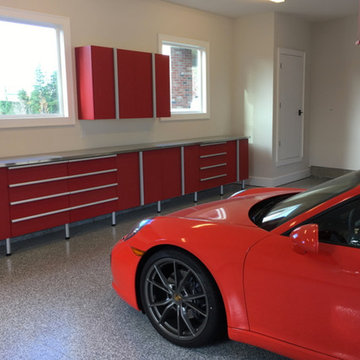
 Tailored Living featuring Premier Garage of OC
These red cabinets and epoxy flooring really fit well with their porche!
Example of a trendy garage design in Orange County
Example of a trendy garage design in Orange County
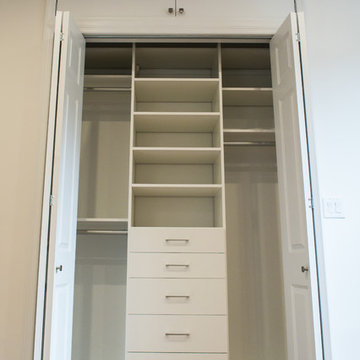
 Santana Contracting Corp.
Santana Contracting Corp.
Home design - small modern gender-neutral light wood floor home design idea in New York with flat-panel cabinets and white cabinets
Home design - small modern gender-neutral light wood floor home design idea in New York with flat-panel cabinets and white cabinets
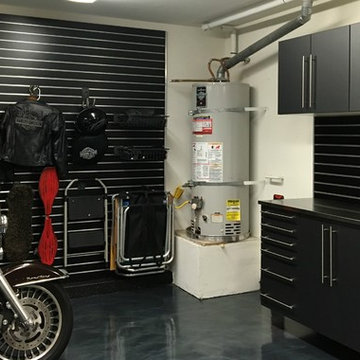 Tailored Living featuring Premier Garage of OC
The PremierOne Stratus flooring provides a rather abstract, unique, marbleized finish to your garage.
Garage - modern garage idea in Orange County
Garage - modern garage idea in Orange County
 Tailored Living featuring Premier Garage of OC
Adding a pull out laundry hamper to your closet adds so much organization keeping your dirty clothes hidden.
Walk-in closet - modern gender-neutral carpeted and beige floor walk-in closet idea in Orange County with flat-panel cabinets and light wood cabinets
Walk-in closet - modern gender-neutral carpeted and beige floor walk-in closet idea in Orange County with flat-panel cabinets and light wood cabinets

Sponsored
Westerville, OH

Inspired Closets Columbus
Innovative & Creative Custom Closet Designer Servicing Franklin County

Reach-in closet - small reach-in closet idea in Los Angeles with raised-panel cabinets and dark wood cabinets


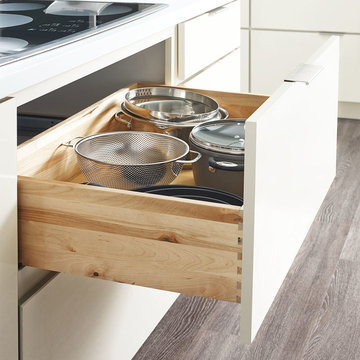
 MasterBrand Cabinets
Eat-in kitchen - white modern flat-panel and soft-close 1-drawer eat-in kitchen idea
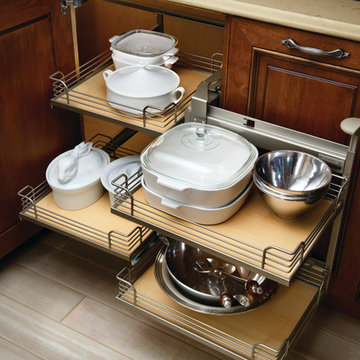


 STOR-X Organizing Systems - Edmonton
Mudroom - mid-sized transitional mudroom idea in Edmonton with gray walls and a brown front door

 David Charlez Designs
Landmark Photography
Inspiration for a country black floor mudroom remodel in Minneapolis with white walls
Inspiration for a country black floor mudroom remodel in Minneapolis with white walls

Sponsored
Columbus, OH
Free consultation for landscape design!

Peabody Landscape Group
Franklin County's Reliable Landscape Design & Contracting
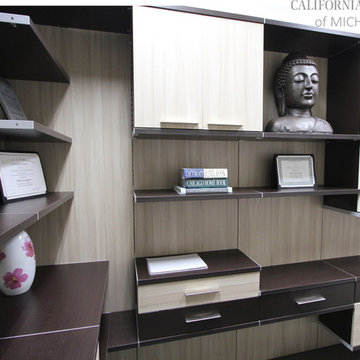

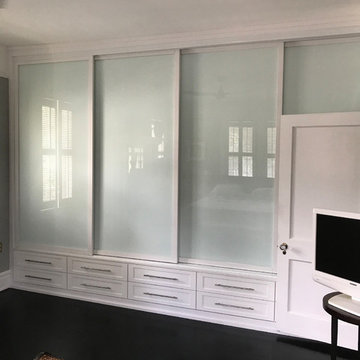
Example of a small trendy gender-neutral ceramic tile and black floor home design design in Jacksonville with shaker cabinets and white cabinets

 Inspired Closets by Organized Spaces
Inspiration for a mid-sized contemporary gender-neutral carpeted and brown floor walk-in closet remodel in Seattle with white cabinets and shaker cabinets





 Closet Factory
A reach-in closet - one of our specialties - works hard to store many of our most important possessions and with one of our custom closet organizers, you can literally double your storage.
Most reach-in closets start with a single hanging rod and shelf above it. Imagine adding multiple rods, custom-built trays, shelving, and cabinets that will utilize even the hard-to-reach areas behind the walls. Your closet organizer system will have plenty of space for your shoes, accessories, laundry, and valuables. We can do that, and more.
Please browse our gallery of custom closet organizers and start visualizing ideas for your own closet, and let your designer know which ones appeal to you the most. Have fun and keep in mind – this is just the beginning of all the storage solutions and customization we offer.

 American Woodmark
Inspiration for a timeless light wood floor multiuse home gym remodel in DC Metro with blue walls
 Tailored Living featuring Premier Garage of OC
Tie racks will help keep your closet looking ornately organized.
Example of a classic men's walk-in closet design in Orange County
Example of a classic men's walk-in closet design in Orange County
22