
Search results for "Organizing on line" in Home Design Ideas

 JMorris Design LLC
Custom Built ins create a media and desk area for two. Magnetic wallpaper at the desk area adds purpose and flexible display opportunities. The green Eames chairs add character and plays with colorful rug.

 Inspired Closets Vermont
No more tripping over mountains of dirty clothes. We offer hassle-free organization solutions to take laundry day to the next level.
Our custom built laundry rooms are backed by a Limited Lifetime Warranty and Satisfaction Guarantee. There's no risk involved!
Inquire on our website, stop into our showroom or give us a call at 802-658-0000 to get started with your free in-home design consultation.
 Martini-Samartino Design Group, LLC
Beth Singer

Elegant women's dark wood floor walk-in closet photo in Detroit with open cabinets and white cabinets
Elegant women's dark wood floor walk-in closet photo in Detroit with open cabinets and white cabinets
Find the right local pro for your project
 Studio Build
Bob Greenspan

Mid-sized trendy carpeted and gray floor craft room photo in Kansas City with white walls and no fireplace
Mid-sized trendy carpeted and gray floor craft room photo in Kansas City with white walls and no fireplace
 Closet Factory

Build for the smallest space yet organized and useful. Maple Melamine with Espresso Counters and oil rubbed bronze accents
Small trendy single-wall laundry room photo in Los Angeles with flat-panel cabinets, light wood cabinets, laminate countertops and a side-by-side washer/dryer
Small trendy single-wall laundry room photo in Los Angeles with flat-panel cabinets, light wood cabinets, laminate countertops and a side-by-side washer/dryer
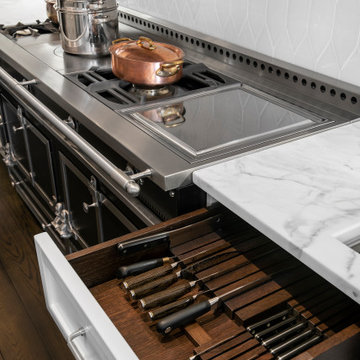
 Dresner Design | Chicago Custom Kitchens Cabinets
The project is located in the heart of Chicago’s Lincoln Park neighborhood. The client’s a young family and the husband is a very passionate cook. The kitchen was a gut renovation. The all white kitchen mixes modern and traditional elements with an oversized island, storage all the way around, a buffet, open shelving, a butler’s pantry and appliances that steal the show.
Details include:
-Custom interior drawers are solid oak with Wenge stain
-La Cornue range, handmade in France
-Custom designed and fabricated stainless hood, by Avenue Metal, matted stainless with polished belts with double rivets
-The absolute best stone was used- Calacatta Suprema countertops with a honed finish
-White cabinetry by Dresner Design private label line with De Angelis
-Hardware from Katonah with a burnished nickel finish
-Backsplash tile is custom dye lot from Artistic Tile, Pratt Larson
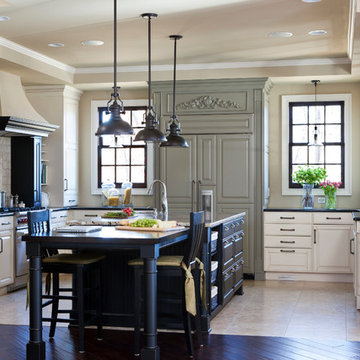
 Kitchen Distributors, Inc-Arkansas
Inspiration for a timeless u-shaped ceramic tile kitchen remodel with raised-panel cabinets, granite countertops, beige backsplash, ceramic backsplash, an island, beige cabinets and paneled appliances



 Normandy Remodeling
This dedicated laundry room gives a peaceful moment with the simply white cabinets and the light gray touch of the hardware, appliances and floor. The laundry storage baskets makes it a lot better!
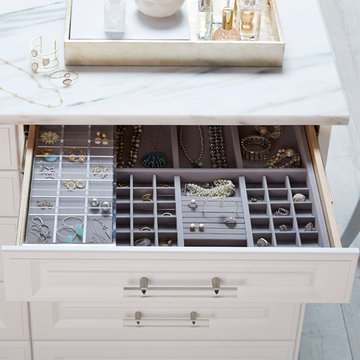
 The Container Store Custom Closets
Add our exclusive Velvet Accessory and Acrylic Sliding Accessory Trays to your drawers for jewelry storage that is as beautiful and elegant as your collection. The Acrylic Sliding Accessory Tray keeps pieces you wear often front and center.
 Closet Factory
Embarking on a garage remodeling project is a transformative endeavor that can significantly enhance both the functionality and aesthetics of the space.
By investing in tailored storage solutions such as cabinets, wall-mounted organizers, and overhead racks, one can efficiently declutter the area and create a more organized storage system. Flooring upgrades, such as epoxy coatings or durable tiles, not only improve the garage's appearance but also provide a resilient surface.
Adding custom workbenches or tool storage solutions contributes to a more efficient and user-friendly workspace. Additionally, incorporating proper lighting and ventilation ensures a well-lit and comfortable environment.
A remodeled garage not only increases property value but also opens up possibilities for alternative uses, such as a home gym, workshop, or hobby space, making it a worthwhile investment for both practicality and lifestyle improvement.

 Reveal Design LLC
This front yard had to also act as a clients back yard. The existing back yard is a ravine, so there is little room to functionally use it. This created a design element to create a sense of space/privacy while also allowing the Mid Century Modern Architecture to shine through. (and keep the feel of a front yard)
We used concrete walls to break up the rooms, and guide people into the front entrance. We added IPE details on the wall and planters to soften the concrete, and Ore Inc aluminum containers with a rust finish to frame the entrance. The Aspen trees break the horizontal plane and are lit up at night, further defining the front yard. All the trees are on color lights and have the ability to change at the click of a button for both holidays, and seasonal accents. The slate chip beds keep the bed lines clean and clearly define the planting ares versus the lawn areas. The walkway is one monolithic pour that mimics the look of large scale pavers, with the added function of smooth,set-in-place, concrete.

 Starbuck Realty
Master Closet;
Photo Credit: Home Visit Photography
Inspiration for a mid-sized craftsman gender-neutral medium tone wood floor home design remodel in DC Metro with shaker cabinets and white cabinets
Inspiration for a mid-sized craftsman gender-neutral medium tone wood floor home design remodel in DC Metro with shaker cabinets and white cabinets

 Organized Living
Lighten your load in the laundry room with Organized Living Classica home storage. Features shelving, drawers, baskets, cabinets, clothes rods and more! Find your local dealer now: http://www.organizedliving.com/home/where-to-buy

Sponsored
Fredericksburg, OH

High Point Cabinets
Columbus' Experienced Custom Cabinet Builder | 4x Best of Houzz Winner

 Muratore Construction + Design
Photography by Scott Hargis
Example of a large trendy women's light wood floor walk-in closet design in San Francisco with flat-panel cabinets and white cabinets
Example of a large trendy women's light wood floor walk-in closet design in San Francisco with flat-panel cabinets and white cabinets

 Closet Factory - Colorado
Libbie Holmes Photography

Study room - mid-sized transitional freestanding desk carpeted and beige floor study room idea in Denver with white walls
Study room - mid-sized transitional freestanding desk carpeted and beige floor study room idea in Denver with white walls



 Puka Organizing

Example of a transitional built-in desk carpeted craft room design in Nashville with brown walls and no fireplace

 Closets By Design
Includes Belt Rack and Tie Rack, adjustable Shelves behind Lucite doors, easily accessible Drawers, Tilt-Out Hamper and Shoe Shelves.
Example of a small trendy gender-neutral reach-in closet design in Orange County with flat-panel cabinets and white cabinets
Example of a small trendy gender-neutral reach-in closet design in Orange County with flat-panel cabinets and white cabinets

 STOR-X Organizing Systems - Edmonton
Mid-sized transitional open concept laminate floor and beige floor living room photo in Edmonton with white walls, a standard fireplace and a tile fireplace
13