
Search results for "Organizing on line" in Home Design Ideas
 Risa Boyer Architecture
Photo Credits: Aaron Leitz
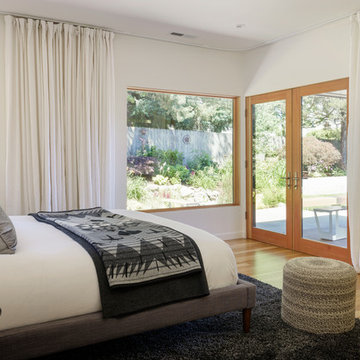
Mid-sized trendy master light wood floor and brown floor bedroom photo in Portland with white walls
Mid-sized trendy master light wood floor and brown floor bedroom photo in Portland with white walls

 HAVEN design+building llc
A custom built larder, pantry or large appliance garage, this is a versatile addition to any kitchen and and ideal concealed breakfast station.
Kitchen pantry - mid-sized transitional kitchen pantry idea in Burlington with shaker cabinets, gray cabinets, quartz countertops, brown backsplash and stainless steel appliances
Kitchen pantry - mid-sized transitional kitchen pantry idea in Burlington with shaker cabinets, gray cabinets, quartz countertops, brown backsplash and stainless steel appliances
 Closet Factory

A white painted wood walk-in closet featuring dazzling built-in displays highlights jewelry, handbags, and shoes with a glass island countertop, custom velvet-lined trays, and LED accents. Floor-to-ceiling cabinetry utilizes every square inch of useable wall space in style.
Find the right local pro for your project
 Bellweather Design-Build

Attic redesign to an in-home artist's studio
Inspiration for a large contemporary freestanding desk plywood floor home studio remodel in Philadelphia with white walls and no fireplace
Inspiration for a large contemporary freestanding desk plywood floor home studio remodel in Philadelphia with white walls and no fireplace
 User
UserGrabill Cabinets
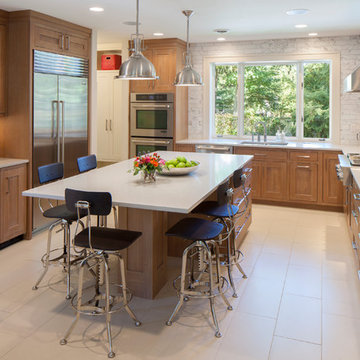
Elegant u-shaped kitchen photo in Grand Rapids with an undermount sink, medium tone wood cabinets, quartz countertops, white backsplash, stainless steel appliances, an island and shaker cabinets
Elegant u-shaped kitchen photo in Grand Rapids with an undermount sink, medium tone wood cabinets, quartz countertops, white backsplash, stainless steel appliances, an island and shaker cabinets

 Route Design : Ashley Winn
Kate Osborne
Inspiration for a transitional laundry room remodel in Salt Lake City
Inspiration for a transitional laundry room remodel in Salt Lake City
 Rockport Doors & Closets Inc.

Example of a mid-sized classic l-shaped dark wood floor laundry room design in Boston with open cabinets, white cabinets, solid surface countertops, green walls and a side-by-side washer/dryer


 Closet Factory

A white painted wood walk-in closet featuring dazzling built-in displays highlights jewelry, handbags, and shoes with a glass island countertop, custom velvet-lined trays, and LED accents. Floor-to-ceiling cabinetry utilizes every square inch of useable wall space in style.
 Marnella Homes
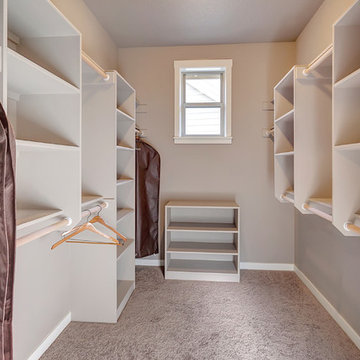
Master closet organizing. Painted MDF
HomeStar Video Tours
Example of a mid-sized transitional gender-neutral carpeted walk-in closet design in Portland
Example of a mid-sized transitional gender-neutral carpeted walk-in closet design in Portland



 McCollum Studio Architects
Shoberg Homes- Contractor
Studio Seiders - Interior Design
Ryann Ford Photography, LLC
Trendy patio photo in Austin with a roof extension and a bbq area
Trendy patio photo in Austin with a roof extension and a bbq area
 Lisa Lev Design

Example of a small trendy gender-neutral medium tone wood floor childrens' room design in Toronto with white walls
 Organized Living
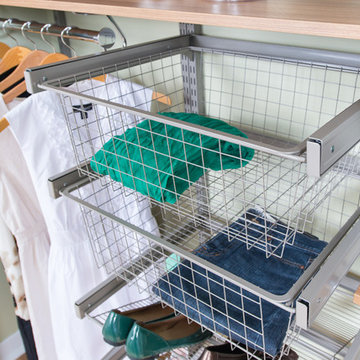
Organized Living Reveal Baskets complements freedomRail organizing systems perfectly. Simply snap Reveal baskets in to freedomRail Uprights and they slide out to provide full access and visibility to items being stored. Available in white and nickel at OrganizedLiving.com.

Sponsored
Westerville, OH

Inspired Closets Columbus
Innovative & Creative Custom Closet Designer Servicing Franklin County
 California Closets Los Angeles, California
Photo Courtesy of California Closets.

Walk-in closet - modern gender-neutral light wood floor walk-in closet idea in Los Angeles with flat-panel cabinets and white cabinets
Walk-in closet - modern gender-neutral light wood floor walk-in closet idea in Los Angeles with flat-panel cabinets and white cabinets


 Geneva Cabinet
A new kitchen island updates this entire kitchen. Island Cabinetry by Plato Woodwork Inc. , countertop is Cambria from Absolute Marble and Granite in Color: Ella, The new island increased the island seating and storage for this kitchen and introduces a contrasting finish for the cabinetry that adds additional interest along with convenient storage.

Sponsored
Sunbury, OH

J.Holderby - Renovations
Franklin County's Leading General Contractors - 2X Best of Houzz!

 California Closets Connecticut

Classic finishes and subtle details create a large walk in closet that is refined and luxurious but also warm and inviting.
• Lago® Sorrento finish with Tesoro™ Corsican Weave accents
• LED lighting illuminates the space with toe kick lights, wardrobe lights, shelf lights and cubby lights
• Backpainted glass waterfall countertop in Bronze Gloss
• 5-part Modern Miter doors with clear glass
• Aluminum Frame doors with Oil-rubbed Bronze finish and Bronze Gloss backpainted glass
• Modern Bronze hardware
• Traditional crown molding, fascia and vertical trim add substance to the design
• Angled shoe shelves with Oil-rubbed Bronze fences

15