
Search results for "Organizing on line" in Home Design Ideas

 Neat Nathalie & Co LLC
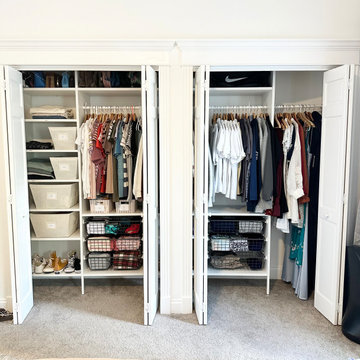
Organized teen bedroom closet in Belleair, FL. Double closet doors opened to reveal color-sorted hanging clothes, wire baskets for folded items, bins on shelves, and shoes neatly lined on the floor. A clean, functional system built for a teenager's busy lifestyle.
 Castleman Carpentry, LLC

A Modern Farmhouse Kitchen remodel with subtle industrial styling, clean lines, texture and simple elegance Custom Cabinetry by Castleman Carpentry
- spices and knives right where you need them
Find the right local pro for your project
 MANDARINA STUDIO interior design
Ben Gebo
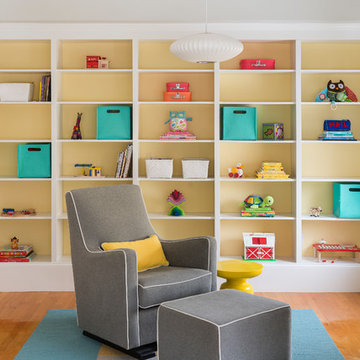

Nursery - contemporary gender-neutral orange floor nursery idea in Boston
Nursery - contemporary gender-neutral orange floor nursery idea in Boston

 Wiedemann Architects LLC

This project is a new 5,900 sf. primary residence for a couple with three children. The site is slightly elevated above the residential street and enjoys winter views of the Potomac River.
The family’s requirements included five bedrooms, five full baths, a powder room, family room, dining room, eat-in kitchen, walk-in pantry, mudroom, lower level recreation room, exercise room, media room and numerous storage spaces. Also included was the request for an outdoor terrace and adequate outdoor storage, including provision for the storage of bikes and kayaks. The family needed a home that would have two entrances, the primary entrance, and a mudroom entry that would provide generous storage spaces for the family’s active lifestyle. Due to the small lot size, the challenge was to accommodate the family’s requirements, while remaining sympathetic to the scale of neighboring homes.
The residence employs a “T” shaped plan to aid in minimizing the massing visible from the street, while organizing interior spaces around a private outdoor terrace space accessible from the living and dining spaces. A generous front porch and a gambrel roof diminish the home’s scale, providing a welcoming view along the street front. A path along the right side of the residence leads to the family entrance and a small outbuilding that provides ready access to the bikes and kayaks while shielding the rear terrace from view of neighboring homes.
The two entrances join a central stair hall that leads to the eat-in kitchen overlooking the great room. Window seats and a custom built banquette provide gathering spaces, while the French doors connect the great room to the terrace where the arbor transitions to the garden. A first floor guest suite, separate from the family areas of the home, affords privacy for both guests and hosts alike. The second floor Master Suite enjoys views of the Potomac River through a second floor arched balcony visible from the front.
The exterior is composed of a board and batten first floor with a cedar shingled second floor and gambrel roof. These two contrasting materials and the inclusion of a partially recessed front porch contribute to the perceived diminution of the home’s scale relative to its smaller neighbors. The overall intention was to create a close fit between the residence and the neighboring context, both built and natural.
Builder: E.H. Johnstone Builders
Anice Hoachlander Photography


Sponsored
Fredericksburg, OH

High Point Cabinets
Columbus' Experienced Custom Cabinet Builder | 4x Best of Houzz Winner
 Living Gardens Landscape Design
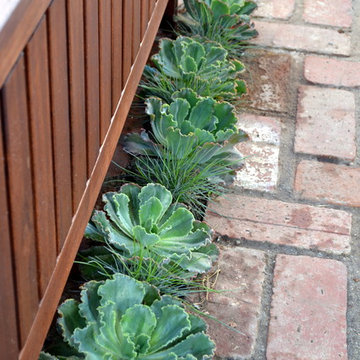
Design ideas for a small contemporary backyard brick landscaping in Orange County.

 HOMARY TECHNOLOGY INC

Eye-Pleasing Look: Geometrical line pattern meets with the smooth tabletop, making it ideal for the contemporary household.
Great Structure: The combination of upscale wood and metal provides a sturdy, longevous piece.
Sufficient Storage: Featuring two large drawers for stashing and organizing magazines, DVDs, video games, remote control units, and more.

 Arclinea NY
Built-in shelving and storage space is an ingenious idea for those tight spaces and otherwise underutilized areas of the home. In addition, this color scheme of warm grey with pops of color and pattern enrich the feel of the room and lend it a luxurious feel.
Designer: Sally Rigg - http://www.riggnyc.com
 Linda Ashley Interior Decoration, Inc
© Image / Dennis Krukowski
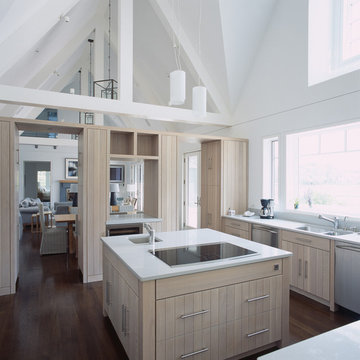
Example of a mid-sized beach style u-shaped dark wood floor eat-in kitchen design in New York with a double-bowl sink, light wood cabinets, stainless steel appliances, quartz countertops, white backsplash and white walls
Example of a mid-sized beach style u-shaped dark wood floor eat-in kitchen design in New York with a double-bowl sink, light wood cabinets, stainless steel appliances, quartz countertops, white backsplash and white walls

Sponsored
Columbus, OH
Free consultation for landscape design!

Peabody Landscape Group
Franklin County's Reliable Landscape Design & Contracting
 Canterbury Design Kitchen Interiors
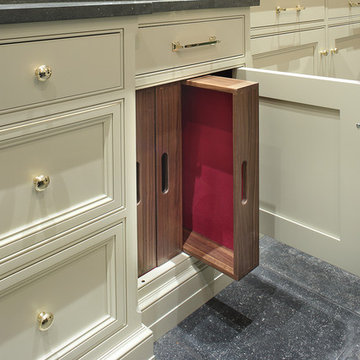
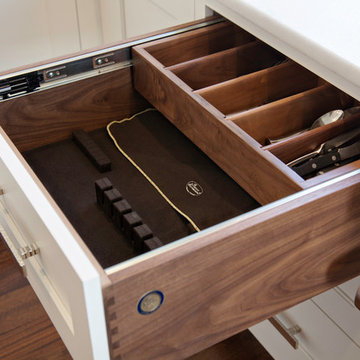
Solid natural walnut trays are lined with red felt and stored for convenience and organization.
Kitchen pantry - large traditional u-shaped limestone floor kitchen pantry idea in New York with an undermount sink, beaded inset cabinets, white cabinets, granite countertops, white backsplash, stainless steel appliances and white walls
Kitchen pantry - large traditional u-shaped limestone floor kitchen pantry idea in New York with an undermount sink, beaded inset cabinets, white cabinets, granite countertops, white backsplash, stainless steel appliances and white walls
 Pennville Custom Cabinetry
Karen Swanson of New England Design Works Designed this Pennville Kitchen for her own home, and it won not only the regional Sub-Zero award, but also the National Kitchen & Bath Association's medium kitchen of the year. Karen is located in Manchester, MA and can be reached at nedesignworks@gmail.com or 978.500.1096.
 Whitney Architecture
Aaron Leitz

Example of a mid-century modern medium tone wood floor dining room design in Seattle
Example of a mid-century modern medium tone wood floor dining room design in Seattle
 Budget Blinds
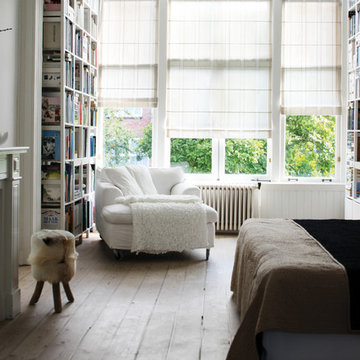
Custom fabric roman shades can be lined for added light control.
Eclectic bedroom photo in Orange County
Eclectic bedroom photo in Orange County
Sponsored
Columbus, OH
Free consultation for landscape design!
Peabody Landscape Group
Franklin County's Reliable Landscape Design & Contracting
 Cutting Edge Cabinets Inc
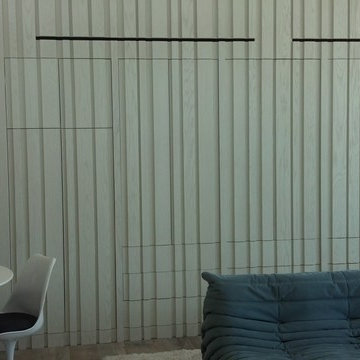
Built in storage closed. Large lines on top are the AC vents coming into the room
Example of a mid-sized minimalist gender-neutral playroom design in Las Vegas
Example of a mid-sized minimalist gender-neutral playroom design in Las Vegas

 Closet Organizing Systems

This custom garage cabinetry system includes a high gloss red, black, and wire bronze finishes to achieve a modern high end car connoisseur look. The countertops were finished with a Mayan dyed copper metal laminate and all drawer boxes were lined with a black and red speckled vulcanized high impact rubber matting. Some added features include integrated seating bench, personal beverage center, concealed hot/cold water retractable hose reel, and a wet/dry shop vacuum system. The TV was also equipped with its own high gloss surround cabinet with tiered picture frame to further accent the garage colors. The TV cabinet has LED back lighting to make the TV appear as though it is floating in space. Red and Black moulding were added to the upper soffit area to conceal a multi-color LED lighting for added ambiance. To finish things off two car lifts were installed for more "good boy" toys.
Bill Curran/Closet Organizing Systems/Owner & Designer
19