
Search results for "Organizing" in Home Design Ideas

 Built-Rite Closets
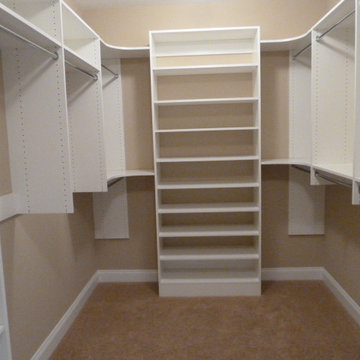
Walk-in closet - mid-sized traditional gender-neutral carpeted and beige floor walk-in closet idea in New York with open cabinets and light wood cabinets

 All The Right Spaces LLC
Jafa Photo
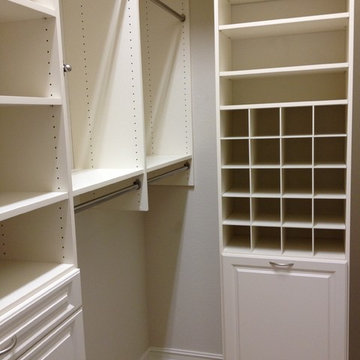
This Natural Birch closet includes a deep drawer for storage, a jewelry drawer, purse storage, and shoe storage, along with hanging and shelving space.

Find the right local pro for your project

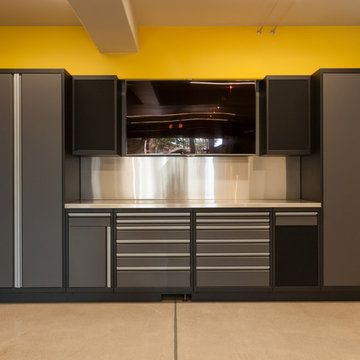
 Organized Living
At the heart of Organized Living, freedomRail is its functionality and its ability to adjust, and readjust, for you and your family’s changing needs. This award-winning home organization system can be customized for every area of your home and changed to suit every stage of your life. Create your own closet here: https://designer.organizedliving.com/
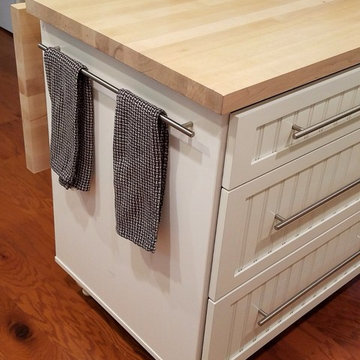
Kitchen - small country medium tone wood floor and brown floor kitchen idea in Raleigh with shaker cabinets, white cabinets, wood countertops and an island



Sponsored
Columbus, OH
Free consultation for landscape design!

Peabody Landscape Group
Franklin County's Reliable Landscape Design & Contracting
 Nightingale Co.

Inspiration for a mid-sized transitional single-wall ceramic tile dedicated laundry room remodel in Detroit with a farmhouse sink, shaker cabinets, white cabinets, soapstone countertops, blue walls and a side-by-side washer/dryer
 Kenwood Homes

Inspiration for a large transitional concrete floor and brown floor walk-in closet remodel in Austin with open cabinets and white cabinets

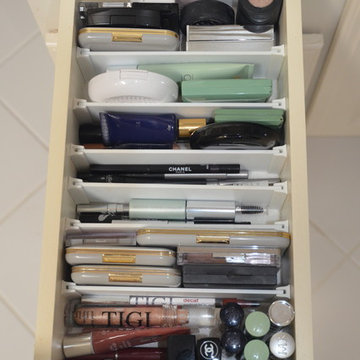

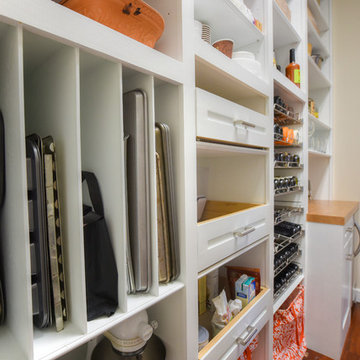
 Jacksonville Organizer - Organized Home / Office
Kim Lindsey Photography
Example of a mid-sized classic galley dark wood floor kitchen pantry design in Jacksonville with white cabinets, wood countertops and stainless steel appliances
Example of a mid-sized classic galley dark wood floor kitchen pantry design in Jacksonville with white cabinets, wood countertops and stainless steel appliances

 CLOSET ENGINEERS
Walk-in closet - large traditional gender-neutral ceramic tile walk-in closet idea in New York with open cabinets and white cabinets

Sponsored
Westerville, OH

Inspired Closets Columbus
Innovative & Creative Custom Closet Designer Servicing Franklin County
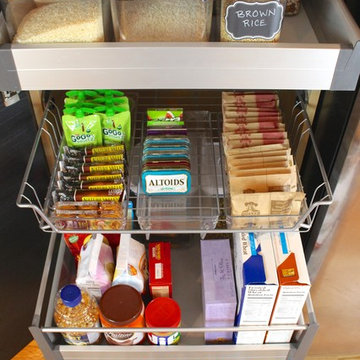
 Abundance Organizing
Pull out drawers create accessible storage solution in a tall pantry cabinet.
Kitchen pantry - small contemporary u-shaped light wood floor kitchen pantry idea in Richmond with a single-bowl sink, flat-panel cabinets, dark wood cabinets, wood countertops, green backsplash, stainless steel appliances and no island
Kitchen pantry - small contemporary u-shaped light wood floor kitchen pantry idea in Richmond with a single-bowl sink, flat-panel cabinets, dark wood cabinets, wood countertops, green backsplash, stainless steel appliances and no island
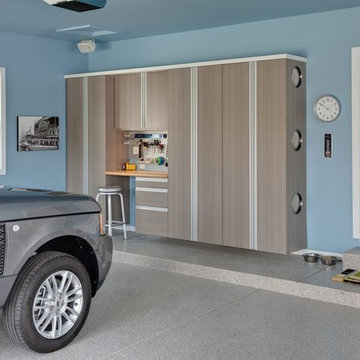
 Inspired Closets by Organized Spaces
Example of a large trendy attached two-car garage design in Seattle

 STOR-X Organizing Systems - Edmonton
Inspiration for a small timeless light wood floor and beige floor reach-in closet remodel in Edmonton with shaker cabinets and white cabinets

 J & V Painting
Dressing room - huge transitional carpeted and gray floor dressing room idea in Dallas with flat-panel cabinets and dark wood cabinets

Sponsored
Westerville, OH
Inspired Closets Columbus
Innovative & Creative Custom Closet Designer Servicing Franklin County
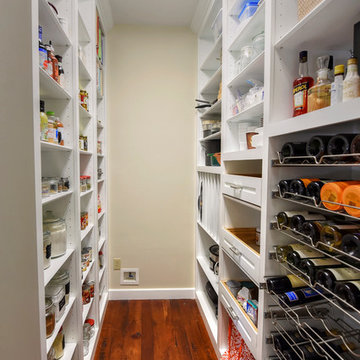 Jacksonville Organizer - Organized Home / Office
Kim Lindsey Photography
Kitchen pantry - mid-sized traditional galley dark wood floor kitchen pantry idea in Jacksonville with wood countertops and stainless steel appliances
Kitchen pantry - mid-sized traditional galley dark wood floor kitchen pantry idea in Jacksonville with wood countertops and stainless steel appliances

 Closet Organizing Systems
A separate hobby area was created in this mudroom to assist one of the family's daughters with her craft hobbies. This ample work area includes drawers, chrome baskets and pullouts for easy access to materials, and a slatwall used to store bulkier items. Carey Ekstrom/ Designer for Closet Organizing Systems
Closet Organizing Systems

60