
Search results for "Organizing" in Home Design Ideas

 Tailored Living featuring Premier Garage of OC
This rack for your slacks will ensure that your pants remain wrinkle-free.

Inspiration for a contemporary men's walk-in closet remodel in Orange County
Inspiration for a contemporary men's walk-in closet remodel in Orange County

 Clara Godbey Home Staging and Organizing, Inc.
SOLD
Ernie Emad
This contemporary style décor with blues, yellow and read against a grey wall brought out the beauty of the house.
Small trendy 3/4 white tile and porcelain tile porcelain tile and brown floor corner shower photo in Miami with flat-panel cabinets, dark wood cabinets, a two-piece toilet, white walls, an undermount sink and a hinged shower door
Small trendy 3/4 white tile and porcelain tile porcelain tile and brown floor corner shower photo in Miami with flat-panel cabinets, dark wood cabinets, a two-piece toilet, white walls, an undermount sink and a hinged shower door
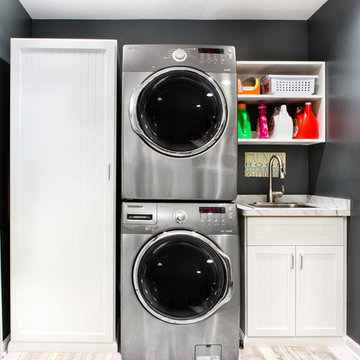
 Closet Organizing Systems
Client received the most out of this space by adding a stackable washer & dryer, utility sink with base cabinet and upper cabinet for laundry & cleaning needs. Taller cabinet can be used for hanging clothes and ironing board storage.
Thomas Mayfield/ Designer for Closet Organizing Systems
Find the right local pro for your project
 Closet Organizing Systems
Locker system designed with kids in mind: plenty of open cubby storage, multiple hooks for hanging items, bottom shoe storage & drawers to stow items. Slat wall allows for larger items to be keep off the floor and easy to reach. Larger utility sink area for clean ups. Upper and lower cabinets for added storage. Easy care epoxy flooring.
Carey Ekstrom/ Designer for Closet Organizing Systems

 Ohio Garage Interiors
Garage workshop - mid-sized modern attached three-car garage workshop idea in Cleveland
 Closet Organizing Systems
This downtown client was looking for a completely open bedroom and wardrobe closet area that was very modern looking yet organized. Keeping with the earth tones of the room, this closet was finished in Daybreak Melamine with matching base and fascia and touch latches on all the doors/drawers for a clean contemporary look. Oil rubbed bronze accessories were used for hanging rods and telescoping valet rods. In an adjoining laundry area more hidden storage space and a tilt out hamper area were added for additional storage convenience.
Designed by Marcia Spinosa for Closet Organizing Systems
 Kathleen Jacobson, The Couture Closet

Large Luxury walk in closet with island dresser and glass front doors. Photography by Stephen Karlisch
Large elegant women's carpeted walk-in closet photo in Dallas with gray cabinets and open cabinets
Large elegant women's carpeted walk-in closet photo in Dallas with gray cabinets and open cabinets



 Shelf Confident
Inspiration for a timeless porcelain tile and brown floor kitchen remodel in Austin with medium tone wood cabinets, quartz countertops, brown backsplash and porcelain backsplash

 Time For Design
Inspiration for a timeless ceramic tile and brown floor kitchen remodel in Toronto with medium tone wood cabinets and granite countertops

 Organized Living
help me organize xhow to organize xkitchen xorganized living xpantry xpantry cabinets x
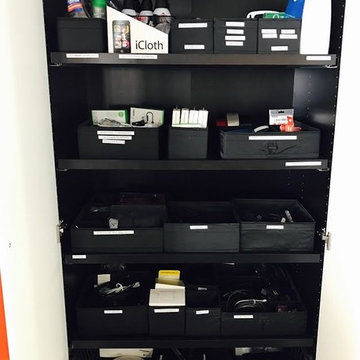
 SIFT Organizing
Inspiration for a small timeless walk-in closet remodel in Boston with open cabinets and black cabinets
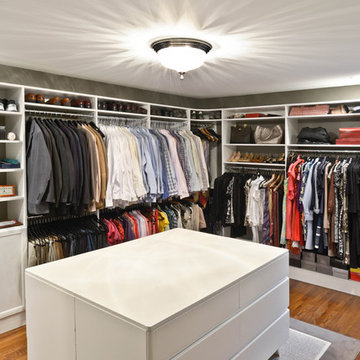 Organized Living
Organized Living Classica. Transform your jungle of a closet into a easy choose-and-go system by utilizing the adjustable hanging rods and traditional doors that comes with Classica.


 Closet Organizing Systems
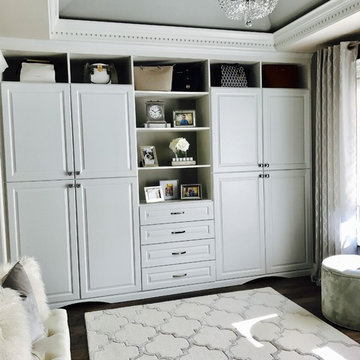
Both piece were created for storage in the master bedroom suite. Corner media cabinet is designed in white melamine laminate with accented fluted columns and raised panel drawers. Floor to ceiling wall unit has open shelving and doors conceal personal items. Built in wardrobe provides great use of space that allows for extra storage and compliments the room. Bob Younger for Closet Organizing Systems. Photograph provided by Monica Jackson
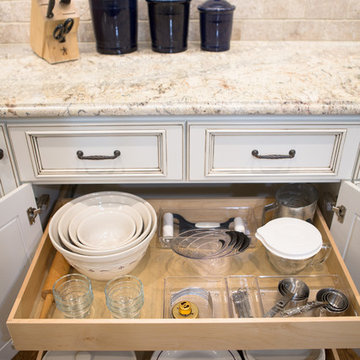



 Jacksonville Organizer - Organized Home / Office
Kim Lindsey Photography

Inspiration for a mid-sized timeless galley dark wood floor kitchen pantry remodel in Jacksonville with wood countertops and stainless steel appliances
Inspiration for a mid-sized timeless galley dark wood floor kitchen pantry remodel in Jacksonville with wood countertops and stainless steel appliances


 Araoz Painting and Remodeling
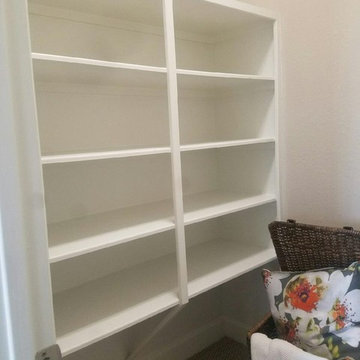
Mid-sized elegant gender-neutral dark wood floor and brown floor walk-in closet photo in Houston with open cabinets and white cabinets
 Closet Organizing Systems

The Homeowner’s goal for this garage was to keep it simple, balanced and totally organized.
The cabinets are finished in Hammered Silver Melamine and have decorative Stainless Steel Bar Pulls.
The large cabinet unit has storage for 2 golf bags and other paraphernalia for the sport.
All exposed edges of doors and drawers are finished in black to compliment the Black Linex counter top and adjustable matte aluminum legs with black trim accent.
Gray slatwall was added above the counter to hold paper towels, baskets and a magnetic tool bar for functional appearance and use.
Additional grey framed slatwall was added to garage wall to store various sports equipment.
Designed by Donna Siben for Closet Organizing Systems
72