
Search results for "Organizing" in Home Design Ideas
 Closet Organizing Systems


This custom garage cabinetry system includes a high gloss red, black, and wire bronze finishes to achieve a modern high end car connoisseur look. The countertops were finished with a Mayan dyed copper metal laminate and all drawer boxes were lined with a black and red speckled vulcanized high impact rubber matting. Some added features include integrated seating bench, personal beverage center, concealed hot/cold water retractable hose reel, and a wet/dry shop vacuum system. The TV was also equipped with its own high gloss surround cabinet with tiered picture frame to further accent the garage colors. The TV cabinet has LED back lighting to make the TV appear as though it is floating in space. Red and Black moulding were added to the upper soffit area to conceal a multi-color LED lighting for added ambiance. To finish things off two car lifts were installed for more "good boy" toys.
Bill Curran/Closet Organizing Systems/Owner & Designer

 Bethesda Contracting
Inspiration for a transitional medium tone wood floor and brown floor mudroom remodel in DC Metro with beige walls

Find the right local pro for your project
 BG Organizing

Family of 4 kitchen pantry with no systems put in place. We edited contents tossing expired and non-used products then organized from there.
Large elegant u-shaped kitchen pantry photo in Los Angeles
Large elegant u-shaped kitchen pantry photo in Los Angeles


 California Closets of the Texas Hill Country
organize, belt rack, master closet, walk in closet, open shelves, shelves, retractable belt rack,

Inspiration for a large contemporary women's medium tone wood floor walk-in closet remodel in Austin with shaker cabinets and white cabinets
Inspiration for a large contemporary women's medium tone wood floor walk-in closet remodel in Austin with shaker cabinets and white cabinets




 Stephanie Brown Inc.
Kitchen pantry - transitional u-shaped kitchen pantry idea in Vancouver with open cabinets, gray cabinets and no island
 Abundance Organizing
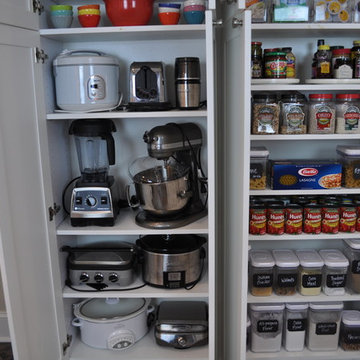
Storage for kitchen equipment, small appliances, kitchen gadgets, and food.
Transitional kitchen photo in Richmond
Transitional kitchen photo in Richmond
 Accents for Living

Inspiration for a huge contemporary men's dark wood floor and brown floor dressing room remodel in Toronto with open cabinets and dark wood cabinets
 Moxie Space, LLC
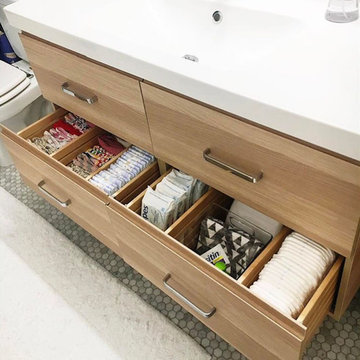
Example of a mid-sized marble floor and white floor bathroom design in Austin with flat-panel cabinets, light wood cabinets, a two-piece toilet and an integrated sink
 Mansfield + O'Neil

Inspiration for a huge contemporary master white tile ceramic tile, black floor and double-sink bathroom remodel in San Francisco with flat-panel cabinets, quartz countertops, white countertops and a floating vanity

Sponsored
Columbus, OH
Free consultation for landscape design!

Peabody Landscape Group
Columbus' Reliable Landscape Design & Contracting
 Organized Living
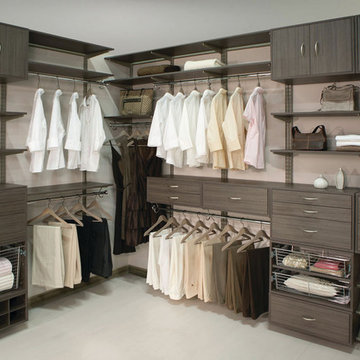
In this image appears a larger-scaled freedomRail project which further elaborates on the versatility of this system.
Closet - contemporary closet idea in Cincinnati
Closet - contemporary closet idea in Cincinnati

 Herlong Architects
This is an example of a transitional porch design in Charleston with a roof extension.
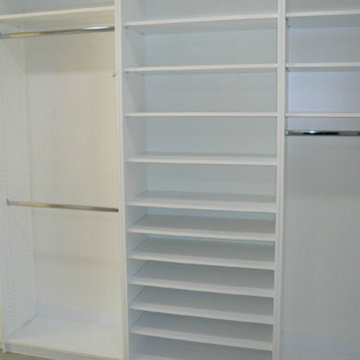

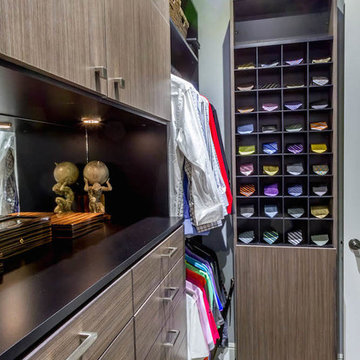
Inspiration for a mid-sized transitional men's medium tone wood floor walk-in closet remodel in Los Angeles with flat-panel cabinets and medium tone wood cabinets

Sponsored
Westerville, OH

Inspired Closets Columbus
Innovative & Creative Custom Closet Designer Servicing Franklin County
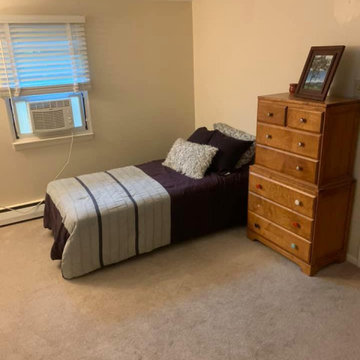

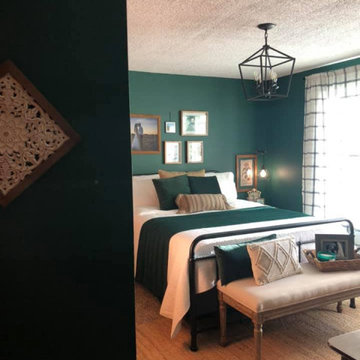
 Ducks in Order: Professional Organizing
Catherine Brinks

Kids' room - small shabby-chic style girl kids' room idea in Chicago with pink walls
Kids' room - small shabby-chic style girl kids' room idea in Chicago with pink walls
84