
Search results for "Organizing" in Home Design Ideas

Find the right local pro for your project
 Kathleen Jacobson, The Couture Closet

The Couture Closet
Inspiration for a mid-sized timeless men's medium tone wood floor walk-in closet remodel in Dallas with recessed-panel cabinets and white cabinets
Inspiration for a mid-sized timeless men's medium tone wood floor walk-in closet remodel in Dallas with recessed-panel cabinets and white cabinets
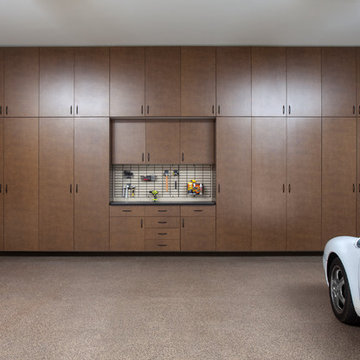
 Interior Door and Closet Company
Expansive wall of tall bronze flat panel cabinet doors and drawers. Features an ebony work bench.
Garage - contemporary attached garage idea in Orange County
Garage - contemporary attached garage idea in Orange County
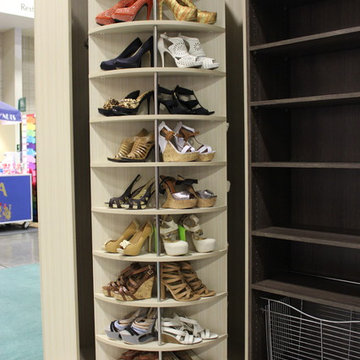
 The Revolving Closet Organizer
The Revolving Closet Organizer is an Advanced Space Solution System, It will allow you to manage your space smart and officiant. It is trendy and fun. you could manage any s pace with our amazing system.
Company Info:
The Revolving Closet Organizer
Sales@RevolvingOrganizer.com
http://www.RevolvingOrganizer.com
Tel: (754) 217 3420
 Kitchen & Bath Concepts of Pittsburgh
Craig Thompson Photography
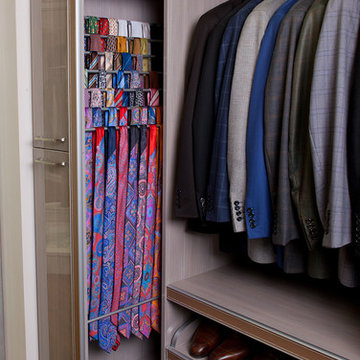
Example of a huge trendy closet design in Other
Example of a huge trendy closet design in Other

Sponsored
Columbus, OH

Hope Restoration & General Contracting
Columbus Design-Build, Kitchen & Bath Remodeling, Historic Renovations

 Ola Design Studio
This nursery was designed as the starting point for a beautiful journey—a space where memories will be made, and where the adventure of growing up begins. With love and care, we blended soft pastels, cozy textures, and playful details to create a warm and inviting retreat for both the baby and parents to explore and enjoy.

 Jacksonville Organizer - Organized Home / Office
Room was converted from small bedroom to luxurious master bedroom closet. Cabinet supplier, Cabinetry by Kitchen-Envy, and I designed cabinetry and inserts including custom jewelry mirror and drawers.
 Hang-Ups Custom Closets Inc., by JT

Kitchen pantry - mid-sized transitional kitchen pantry idea in Orange County with open cabinets and light wood cabinets
 Fiorentino Group Architects
Rob Karosis

Kitchen pantry - mid-sized transitional l-shaped dark wood floor and brown floor kitchen pantry idea in Boston with open cabinets and white cabinets
Kitchen pantry - mid-sized transitional l-shaped dark wood floor and brown floor kitchen pantry idea in Boston with open cabinets and white cabinets
 Luxe-Design
Her Closet - Custom Shelving


Inspiration for a large contemporary gender-neutral carpeted and brown floor dressing room remodel in Las Vegas with flat-panel cabinets and medium tone wood cabinets
Inspiration for a large contemporary gender-neutral carpeted and brown floor dressing room remodel in Las Vegas with flat-panel cabinets and medium tone wood cabinets



 Closet Organizing Systems
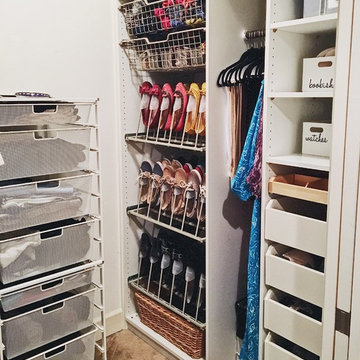
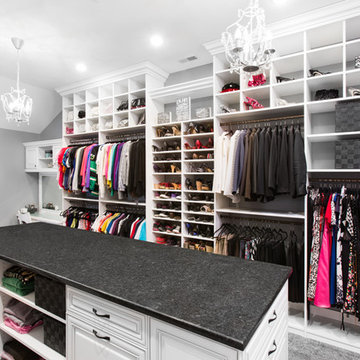
This closet area was part of an expanded bonus space above an existing garage area adjoining to the master suite. The client wanted to create a boutique like closet area to easily display her appealing collection of shoes and hand bags. An up-lit makeup counter and wrapping paper station were added to make it more convenient for the client to get ready in the space and take advantage of the large counter surface for wrapping gifts.
A frosty white Melamine color with charcoal glazed raised panel doors and large crown moulding were used to complement the existing wall color and millwork. The make-up area consisted of a light box tray with a frosted glass insert routed into the countertop, in counter lighting, large framed viewing mirror, side make-up storage drawers, blow dryer holster, and upper storage cabinets with LED down lighting. Also added to further enhance the closet space were his and her jewelry inserts, a space saving fold down ironing board, and color coordinated closet rods and accessories.
Bill Curran-Owner and Designer for Closet Organizing Systems

Small cottage chic light wood floor bedroom photo in San Francisco with white walls and no fireplace
 Luxe-Design
His Closet - Custom Shelving
Example of a large trendy gender-neutral carpeted and brown floor dressing room design in Las Vegas with flat-panel cabinets and medium tone wood cabinets
Example of a large trendy gender-neutral carpeted and brown floor dressing room design in Las Vegas with flat-panel cabinets and medium tone wood cabinets


 Built-Rite Closets
Shiraz Cherry Walk In Closet. built in drawers, hampers, under counter lighting and more.
Photos by Denis
Example of a mid-sized classic men's medium tone wood floor and brown floor walk-in closet design in Other with raised-panel cabinets and dark wood cabinets
Example of a mid-sized classic men's medium tone wood floor and brown floor walk-in closet design in Other with raised-panel cabinets and dark wood cabinets
 Interior Door and Closet Company
Walk in closet organizer in a Secret finish with Premier flat panel drawers and cabinet doors. Shoe shelves include shoe fences.
Mid-sized elegant gender-neutral carpeted and brown floor walk-in closet photo in Orange County with flat-panel cabinets and light wood cabinets
Mid-sized elegant gender-neutral carpeted and brown floor walk-in closet photo in Orange County with flat-panel cabinets and light wood cabinets

 Closet Factory
Embarking on a garage remodeling project is a transformative endeavor that can significantly enhance both the functionality and aesthetics of the space.
By investing in tailored storage solutions such as cabinets, wall-mounted organizers, and overhead racks, one can efficiently declutter the area and create a more organized storage system. Flooring upgrades, such as epoxy coatings or durable tiles, not only improve the garage's appearance but also provide a resilient surface.
Adding custom workbenches or tool storage solutions contributes to a more efficient and user-friendly workspace. Additionally, incorporating proper lighting and ventilation ensures a well-lit and comfortable environment.
A remodeled garage not only increases property value but also opens up possibilities for alternative uses, such as a home gym, workshop, or hobby space, making it a worthwhile investment for both practicality and lifestyle improvement.
90