
Search results for "Organizing" in Home Design Ideas
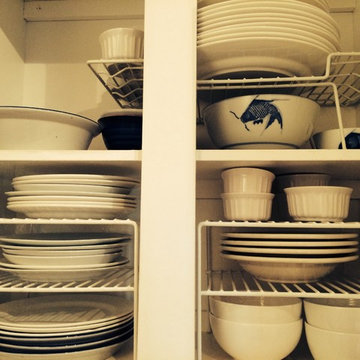
 ClutterSort Professional Organizing.
Kitchen Professional Organizing by San Diego Professional Organizing company ClutterSort
Kitchen photo in San Diego
Kitchen photo in San Diego

 Timberidge Custom Homes
Large trendy gender-neutral carpeted walk-in closet photo in Salt Lake City with open cabinets and white cabinets

 Kathleen Jacobson, The Couture Closet
Built right below the pitched roof line, we turned this challenging closet into a beautiful walk-in sanctuary. It features tall custom cabinetry with a shaker profile, built in shoe units behind glass inset doors and two handbag display cases. A long island with 15 drawers and another built-in dresser provide plenty of storage. A steamer unit is built behind a mirrored door.
Find the right local pro for your project

 Redl World Class Kitchens
Design - Atmosphere Interior Design
Large trendy gender-neutral light wood floor and beige floor walk-in closet photo in Other with flat-panel cabinets and white cabinets
Large trendy gender-neutral light wood floor and beige floor walk-in closet photo in Other with flat-panel cabinets and white cabinets

 iDesign Inc.
Trendy gender-neutral light wood floor and beige floor walk-in closet photo in Toronto with open cabinets
 Design First Interiors
Kevin Belanger

Inspiration for a contemporary gender-neutral beige floor walk-in closet remodel in Ottawa with flat-panel cabinets and medium tone wood cabinets
Inspiration for a contemporary gender-neutral beige floor walk-in closet remodel in Ottawa with flat-panel cabinets and medium tone wood cabinets
 Ripple Projects

Inspiration for a contemporary women's light wood floor and beige floor dressing room remodel in Toronto

Sponsored
Columbus, OH
Free consultation for landscape design!

Peabody Landscape Group
Columbus' Reliable Landscape Design & Contracting
 Design First Interiors
Photolux Studios

Trendy gender-neutral dark wood floor and brown floor walk-in closet photo in Ottawa with flat-panel cabinets and light wood cabinets
Trendy gender-neutral dark wood floor and brown floor walk-in closet photo in Ottawa with flat-panel cabinets and light wood cabinets
 HelloEmbryo

Example of a trendy gender-neutral concrete floor and gray floor walk-in closet design in Other with flat-panel cabinets and dark wood cabinets
 Pizzale Design Inc.
Mike Chajecki
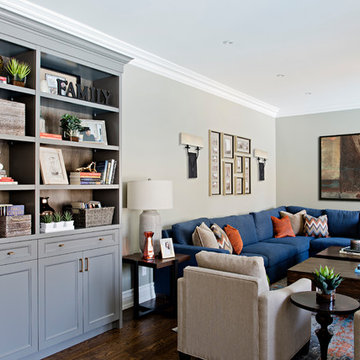
Family room - mid-sized transitional medium tone wood floor and brown floor family room idea in Toronto with gray walls, a standard fireplace, a wood fireplace surround and a wall-mounted tv
Family room - mid-sized transitional medium tone wood floor and brown floor family room idea in Toronto with gray walls, a standard fireplace, a wood fireplace surround and a wall-mounted tv
 Hicks Design Studio Inc.

Elegant medium tone wood floor walk-in closet photo in Toronto with raised-panel cabinets and gray cabinets
 Closet Organizing Systems

Walk in closet system was completed in white melamine. Several double hang sections as well as long hang, shoe storage, pull out chrome basket, belt & tie racks and all shelves are adjustable to suit the clients needs.
Jamie Wilson/ Designer/ Closet Organizing Systems
 cutlerschulze

This captivating mid-century modern dining nook is located within a meticulously restored Gregory Ain home. It seamlessly integrates the dining area into the open floor plan, featuring a built-in banquette with plush cushions for comfortable seating. The round Saarinen tulip table and iconic chairs create a classic mid-century aesthetic, while the warm wood tones of the cabinetry and paneling add to the inviting ambiance. Natural light floods the space through expansive windows and clerestory windows, highlighting the vibrant geometric artwork and enhancing the overall airy and spacious feel of this iconic architectural style.
Sponsored
Columbus, OH
Free consultation for landscape design!
Peabody Landscape Group
Columbus' Reliable Landscape Design & Contracting

 Closet Factory
Salty Lime Veneer gives an artistic yet sophisticated style to this contemporary reach-in closet. With floating shelves, LED (hanging) U-shaped rods, pullout bins and shoe storage, this custom closet provides the perfect blend of form and function.
See more photos of this project under "Modern Reach-in Closets"
 Inspired Closets by Organized Spaces

Kitchen pantry - large contemporary l-shaped concrete floor and gray floor kitchen pantry idea in Seattle with flat-panel cabinets, gray cabinets, quartz countertops, no island and gray countertops


Sponsored
Columbus, OH

Hope Restoration & General Contracting
Columbus Design-Build, Kitchen & Bath Remodeling, Historic Renovations
 A/L/G Organizing Strategies
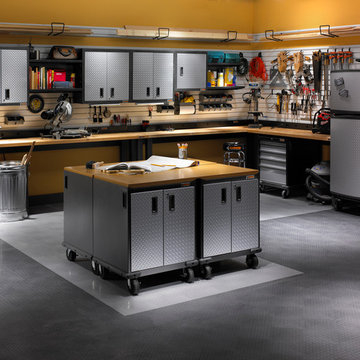
Inspiration for a mid-sized modern attached two-car garage remodel in Orange County
 California Closets
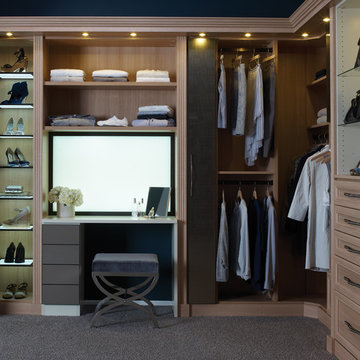
Luxury Women's Walk-In Closet with Vanity
Inspiration for a large timeless gender-neutral carpeted dressing room remodel in Seattle with light wood cabinets
Inspiration for a large timeless gender-neutral carpeted dressing room remodel in Seattle with light wood cabinets
 Closet Organizing Systems
Closet Organizing Systems
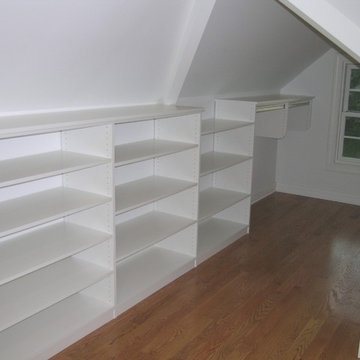
Inspiration for a contemporary closet remodel in Chicago
Inspiration for a contemporary closet remodel in Chicago
94