
Search results for "Oriental n" in Home Design Ideas
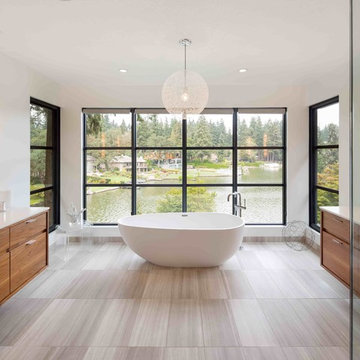
 Vanillawood
Freestanding bathtub - contemporary master freestanding bathtub idea in Portland with medium tone wood cabinets

 Designs by KS
Example of a transitional beige tile multicolored floor freestanding bathtub design in Vancouver with shaker cabinets, dark wood cabinets, white walls, an undermount sink and gray countertops
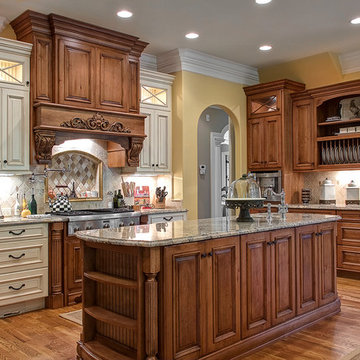
 Triad Real Estate Photography
Copyright Triad Real Estate Photography - ALL RIGHTS RESERVED
Inspiration for a timeless kitchen remodel with raised-panel cabinets, dark wood cabinets, granite countertops, multicolored backsplash, stone tile backsplash and stainless steel appliances
Inspiration for a timeless kitchen remodel with raised-panel cabinets, dark wood cabinets, granite countertops, multicolored backsplash, stone tile backsplash and stainless steel appliances
Find the right local pro for your project

 Z+ Interiors
Amanda Kirkpatrick Photography
Inspiration for a coastal concrete patio remodel in New York with a roof extension
Inspiration for a coastal concrete patio remodel in New York with a roof extension
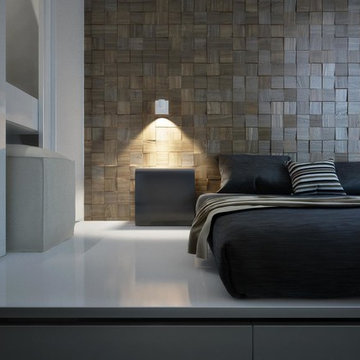
 DAYORIS Group
These beautiful wall panels have a textured feel and raised exposed pattern. A mixture of colors and patterns, this is the focal point of the entire room and is demonstrated through the muted colors in the furniture and additional accessories. A beautiful concept for commercial or residential spaces.

 SHULMAN + ASSOCIATES
Emilio Collavino
Deck - contemporary deck idea in Miami with a roof extension and a bbq area
Deck - contemporary deck idea in Miami with a roof extension and a bbq area

 WA Country Builders
Large trendy galley eat-in kitchen photo in Perth with a double-bowl sink, flat-panel cabinets, dark wood cabinets, quartzite countertops, glass sheet backsplash, paneled appliances and an island


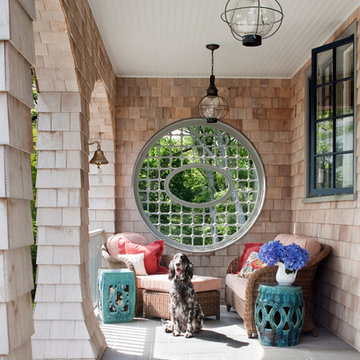


 Amy Storm & Company
The picture perfect home
Inspiration for a transitional kitchen remodel in Chicago
Inspiration for a transitional kitchen remodel in Chicago

 Flavin Architects
Mid-Century Remodel on Tabor Hill
This sensitively sited house was designed by Robert Coolidge, a renowned architect and grandson of President Calvin Coolidge. The house features a symmetrical gable roof and beautiful floor to ceiling glass facing due south, smartly oriented for passive solar heating. Situated on a steep lot, the house is primarily a single story that steps down to a family room. This lower level opens to a New England exterior. Our goals for this project were to maintain the integrity of the original design while creating more modern spaces. Our design team worked to envision what Coolidge himself might have designed if he'd had access to modern materials and fixtures.
With the aim of creating a signature space that ties together the living, dining, and kitchen areas, we designed a variation on the 1950's "floating kitchen." In this inviting assembly, the kitchen is located away from exterior walls, which allows views from the floor-to-ceiling glass to remain uninterrupted by cabinetry.
We updated rooms throughout the house; installing modern features that pay homage to the fine, sleek lines of the original design. Finally, we opened the family room to a terrace featuring a fire pit. Since a hallmark of our design is the diminishment of the hard line between interior and exterior, we were especially pleased for the opportunity to update this classic work.
 SH interiors
As seen on House Hunters Renovation Season 3. Roger Scheck Photography
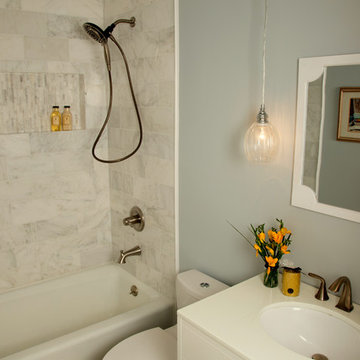
Inspiration for a small transitional gray tile and stone tile porcelain tile alcove bathtub remodel in Los Angeles with an undermount sink, white cabinets, a one-piece toilet and gray walls
Inspiration for a small transitional gray tile and stone tile porcelain tile alcove bathtub remodel in Los Angeles with an undermount sink, white cabinets, a one-piece toilet and gray walls
 Agsia Design Group
moris moreno
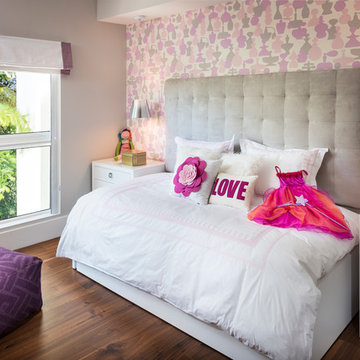
Example of a bedroom and mid-sized trendy girl dark wood floor kids' bedroom design in Miami with multicolored walls
Example of a bedroom and mid-sized trendy girl dark wood floor kids' bedroom design in Miami with multicolored walls
 User
UserAlise O'Brien Photography
Space planning by Mitchell Wall Architects
Construction by PK Construction

Powder room - small traditional medium tone wood floor powder room idea in St Louis with a one-piece toilet, black walls, an undermount sink and marble countertops
Powder room - small traditional medium tone wood floor powder room idea in St Louis with a one-piece toilet, black walls, an undermount sink and marble countertops

Sponsored
Sunbury, OH

J.Holderby - Renovations
Franklin County's Leading General Contractors - 2X Best of Houzz!

Kids' bedroom - mid-sized and bedroom traditional gender-neutral light wood floor kids' bedroom idea in Seattle with green walls
 Promenade Design + Build
Luxe Magazine

Example of a classic powder room design in New York with a drop-in sink, furniture-like cabinets, gray cabinets, multicolored walls and green countertops
Example of a classic powder room design in New York with a drop-in sink, furniture-like cabinets, gray cabinets, multicolored walls and green countertops
 Susan Dowling Interior Design
John Umberger Photography
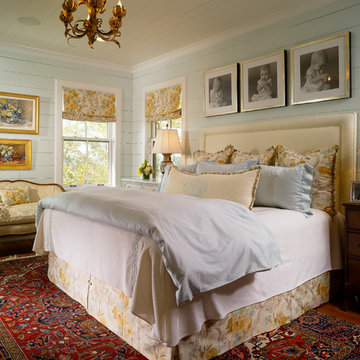
Inspiration for a mid-sized timeless master medium tone wood floor bedroom remodel in Jacksonville with blue walls and no fireplace
Inspiration for a mid-sized timeless master medium tone wood floor bedroom remodel in Jacksonville with blue walls and no fireplace


Sponsored
Sunbury, OH
J.Holderby - Renovations
Franklin County's Leading General Contractors - 2X Best of Houzz!
 H3K Design
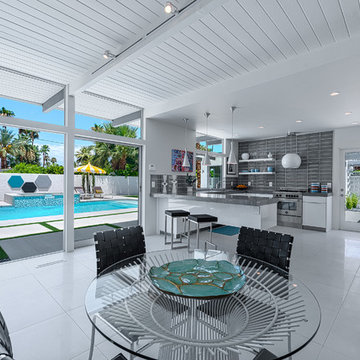
 Palm Springs house remodel by H3K Design.
Photo by Patrick Ketchum
Inspiration for a 1950s dining room remodel in Los Angeles
Inspiration for a 1950s dining room remodel in Los Angeles
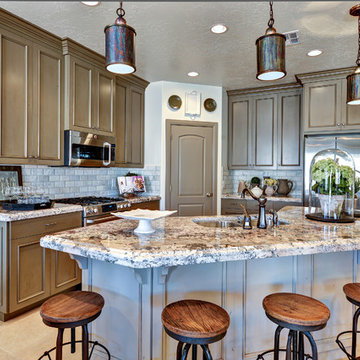
 Ivory Homes
Example of a tuscan kitchen design in Salt Lake City with a double-bowl sink, recessed-panel cabinets, gray cabinets, gray backsplash, subway tile backsplash and stainless steel appliances

18