
Search results for "Oriental n" in Home Design Ideas
 Collage Designs

airy, chandelier, beams, calm, comfy leather chairs, cow hide rug, high ceilings, neutral, open concept, pop of blue,
Island style dark wood floor living room photo in Tampa with white walls and a standard fireplace
Island style dark wood floor living room photo in Tampa with white walls and a standard fireplace
 LD&A

LD&ADrop-in bathtub - large contemporary master marble floor and multicolored floor drop-in bathtub idea in Calgary with flat-panel cabinets, white cabinets, white walls, an undermount sink, quartz countertops and brown countertops
 Meridith Baer Home
Photography by Bernard André www.bernardandre.com

Inspiration for a farmhouse master dark wood floor bedroom remodel in Los Angeles with white walls
Inspiration for a farmhouse master dark wood floor bedroom remodel in Los Angeles with white walls
Find the right local pro for your project
 Fiddlehead Design Group, LLC
Susan Gilmore

Kitchen - coastal l-shaped medium tone wood floor kitchen idea in Minneapolis with flat-panel cabinets, light wood cabinets, green backsplash, subway tile backsplash, stainless steel appliances and an island
Kitchen - coastal l-shaped medium tone wood floor kitchen idea in Minneapolis with flat-panel cabinets, light wood cabinets, green backsplash, subway tile backsplash, stainless steel appliances and an island

 dcap pllc
Adding a penthouse perch to this 1899 row house with a harbor view demanded unusual tactics. To circumvent municipal limitations on floor area, a section of floor was removed from one level and “transferred” to the roof as a new studio space. To comply with local height limitations, an innovative structure of solid wood studs was deployed to reduce floor and ceiling thicknesses to the bare minimum. Aside from creating the desired rooftop refuge, these gymnastics also created a dynamic cascade of interior living spaces for an urban designer and his family.
Photos by Bruce Buck.


Sponsored
Columbus, OH

Snider & Metcalf Interior Design, LTD
Leading Interior Designers in Columbus, Ohio & Ponte Vedra, Florida
 Pro Care Horticultural Services

Design ideas for a large craftsman full sun backyard vegetable garden landscape in Indianapolis for summer.
 N2 Design Build LLC

Example of a mid-sized minimalist l-shaped dark wood floor eat-in kitchen design in Seattle with an undermount sink, flat-panel cabinets, medium tone wood cabinets, soapstone countertops, glass tile backsplash, stainless steel appliances and an island
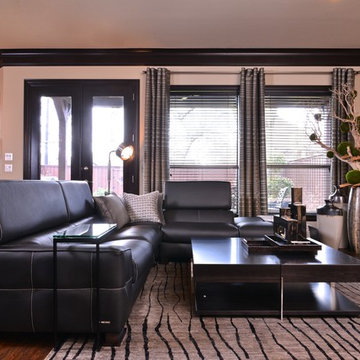
 Traci Connell Interiors
A modern black sectional creates the perfect place to lounge after a long day at work in this modern living room. The straight lined, heavy cocktail table can be used to kick your feet up and relax. A backdrop of an organic floral graces the previously empty corner and draws the eye to design of the space.


 Wyrick Residential Design
William David Homes
Large cottage white two-story concrete fiberboard house exterior photo in Houston with a hip roof and a metal roof
Large cottage white two-story concrete fiberboard house exterior photo in Houston with a hip roof and a metal roof




Inspiration for a transitional l-shaped medium tone wood floor and brown floor eat-in kitchen remodel in Charleston with shaker cabinets, white cabinets, beige backsplash, stainless steel appliances and an island
 Laura Design Company
Jack n' Jill kids bathroom, photo by Emily Kennedy Photo

Mid-sized farmhouse kids' ceramic tile and multicolored floor bathroom photo in Chicago with shaker cabinets, white cabinets, multicolored walls, an undermount sink, quartz countertops and white countertops
Mid-sized farmhouse kids' ceramic tile and multicolored floor bathroom photo in Chicago with shaker cabinets, white cabinets, multicolored walls, an undermount sink, quartz countertops and white countertops


Sponsored
Sunbury, OH

J.Holderby - Renovations
Franklin County's Leading General Contractors - 2X Best of Houzz!
 Complete Building and Design Inc
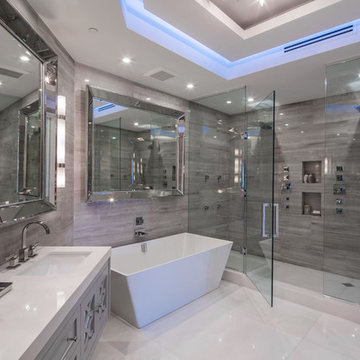
Example of a large trendy master gray tile and porcelain tile porcelain tile and white floor freestanding bathtub design in Miami with recessed-panel cabinets, gray cabinets, white walls, an undermount sink, quartz countertops and a hinged shower door
 M.T.N Design
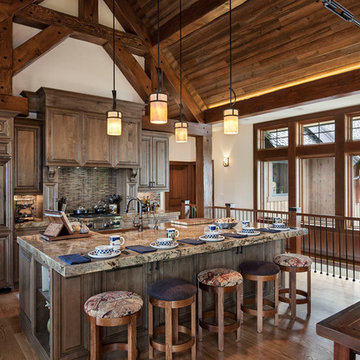
A hidden refrigerator and vent hood balance the modern kitchen features.
Photos: Rodger Wade Studios, Design M.T.N Design, Timber Framing by PrecisionCraft Log & Timber Homes
 Dovetails Custom Cabinetry

Inspiration for a transitional dark wood floor eat-in kitchen remodel in Chicago with an undermount sink, shaker cabinets, gray cabinets, multicolored backsplash, mosaic tile backsplash, stainless steel appliances and a peninsula
21