
Search results for "Oriental n" in Home Design Ideas

 Dovetails Custom Cabinetry
Inspiration for a transitional dark wood floor eat-in kitchen remodel in Chicago with an undermount sink, shaker cabinets, gray cabinets, multicolored backsplash, mosaic tile backsplash, stainless steel appliances and a peninsula

 Gonyea Custom Homes
Simple countertop, sink, and sink for preparing cocktails and mock-tails. Open cabinets with reflective backs for glass ware.
Photography by Spacecrafting
Find the right local pro for your project

 User
UserAllen Cooley

Inspiration for a large transitional open concept dark wood floor living room remodel in Atlanta with white walls and a standard fireplace
Inspiration for a large transitional open concept dark wood floor living room remodel in Atlanta with white walls and a standard fireplace

 Spectra Design Build
Example of a small transitional enclosed medium tone wood floor living room library design in New York with white walls, a standard fireplace, a tile fireplace and a tv stand

 Ashley Campbell Interior Design
Emily Minton Redfield
Home office - eclectic freestanding desk dark wood floor home office idea in Denver with yellow walls and no fireplace
Home office - eclectic freestanding desk dark wood floor home office idea in Denver with yellow walls and no fireplace

 DeGraffenreid Photography
Example of a large mountain style formal and open concept living room design in New York with a standard fireplace, a stone fireplace and no tv

Sponsored
Columbus, OH

Snider & Metcalf Interior Design, LTD
Leading Interior Designers in Columbus, Ohio & Ponte Vedra, Florida



 Regan Baker Design Inc.
Suzanna Scott Photography
Mountain style formal living room photo in San Francisco with a wood stove and white walls
Mountain style formal living room photo in San Francisco with a wood stove and white walls


 Elizabeth Home Decor & Design, Inc.
Michael J Lee

Transitional freestanding desk carpeted study room photo in Boston with red walls
Transitional freestanding desk carpeted study room photo in Boston with red walls
 Old Hampshire Designs Inc
Built by Old Hampshire Designs, Inc.
Architectural drawings by Bonin Architects & Associates, PLLC
John W. Hession, photographer

Elegant staircase photo in Boston
Elegant staircase photo in Boston
 Westlake Development Group, LLC
Blackstone Edge Studios

Family room - huge rustic enclosed dark wood floor family room idea in Portland with beige walls
Family room - huge rustic enclosed dark wood floor family room idea in Portland with beige walls

Sponsored
Columbus, OH

Structural Remodeling
Franklin County's Heavy Timber Specialists | Best of Houzz 2020!
 WRJ Design

Inspiration for a large transitional master beige tile and stone tile slate floor freestanding bathtub remodel with flat-panel cabinets, beige cabinets, an undermount sink, beige walls and marble countertops
 KS Designs LLC

This modern farmhouse bathroom has an extra large vanity with double sinks to make use of a longer rectangular bathroom. The wall behind the vanity has counter to ceiling Jeffrey Court white subway tiles that tie into the shower. There is a playful mix of metals throughout including the black framed round mirrors from CB2, brass & black sconces with glass globes from Shades of Light , and gold wall-mounted faucets from Phylrich. The countertop is quartz with some gold veining to pull the selections together. The charcoal navy custom vanity has ample storage including a pull-out laundry basket while providing contrast to the quartz countertop and brass hexagon cabinet hardware from CB2. This bathroom has a glass enclosed tub/shower that is tiled to the ceiling. White subway tiles are used on two sides with an accent deco tile wall with larger textured field tiles in a chevron pattern on the back wall. The niche incorporates penny rounds on the back using the same countertop quartz for the shelves with a black Schluter edge detail that pops against the deco tile wall.
Photography by LifeCreated.
 Lisa Escobar Design
John Martorano

Inspiration for a mid-sized asian master bedroom remodel in Las Vegas
Inspiration for a mid-sized asian master bedroom remodel in Las Vegas


Sponsored
Sunbury, OH

J.Holderby - Renovations
Franklin County's Leading General Contractors - 2X Best of Houzz!
 Cobblestone Development Group
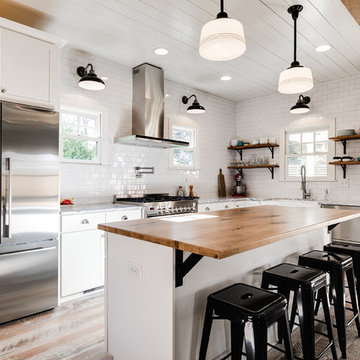
Eat-in kitchen - farmhouse medium tone wood floor eat-in kitchen idea in Richmond with a farmhouse sink, flat-panel cabinets, white cabinets, wood countertops, white backsplash, ceramic backsplash, stainless steel appliances and an island

 MC3 Matt's Closets, Cabinets & Coatings
Woman's reach in closet in white modern panel with chrome hardware.
Reach-in closet - small transitional women's slate floor reach-in closet idea in Phoenix with flat-panel cabinets and white cabinets
Reach-in closet - small transitional women's slate floor reach-in closet idea in Phoenix with flat-panel cabinets and white cabinets

 Ferguson Bath, Kitchen & Lighting Gallery
Inspiration for a large timeless master dark wood floor and brown floor drop-in bathtub remodel with raised-panel cabinets, dark wood cabinets, gray walls and an undermount sink
22