
Search results for "Oriental" in Home Design Ideas
 Dale Gardon Design
High Res Media

Example of a large tuscan dark wood floor enclosed dining room design in Phoenix with brown walls and a two-sided fireplace
Example of a large tuscan dark wood floor enclosed dining room design in Phoenix with brown walls and a two-sided fireplace

 Robert Brown Interior Design
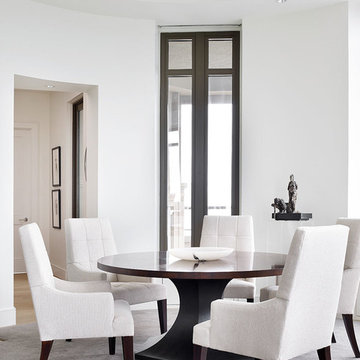
Dining room - contemporary carpeted dining room idea in Atlanta with white walls
Find the right local pro for your project
 Hazlewood Homes, Inc.
Photo by www.watersedgevirtualtours.com

Inspiration for a huge transitional formal and open concept light wood floor living room remodel in Jacksonville with no tv
Inspiration for a huge transitional formal and open concept light wood floor living room remodel in Jacksonville with no tv
 Ellen Grasso & Sons, LLC

Inspiration for a transitional open concept medium tone wood floor living room remodel in Dallas with a standard fireplace
 Studio McGee
Photo by Lindsay Salazar

Inspiration for a transitional bedroom remodel in Salt Lake City with beige walls
Inspiration for a transitional bedroom remodel in Salt Lake City with beige walls

Sponsored
Columbus, OH

Structural Remodeling
Franklin County's Heavy Timber Specialists | Best of Houzz 2020!
 AZ Contracting Group LLC

Example of a danish dark wood floor and brown floor family room design in Phoenix with white walls
 Realty Pro Shots
J. Ryan Caruthers

Elegant master bedroom photo in Dallas with red walls and a standard fireplace
Elegant master bedroom photo in Dallas with red walls and a standard fireplace
 RESIDENTIAL DESIGN STUDIO
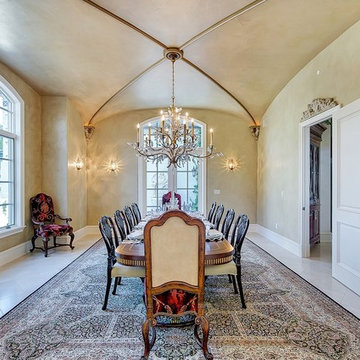
Elegant formal dining room with groin vaulted ceiling and hand made plaster moldings. The walls and ceiling are finished in venetian plaster.
Tuscan enclosed dining room photo in Dallas with beige walls
Tuscan enclosed dining room photo in Dallas with beige walls
 Braun + Adams Interiors
Vivian Johnson
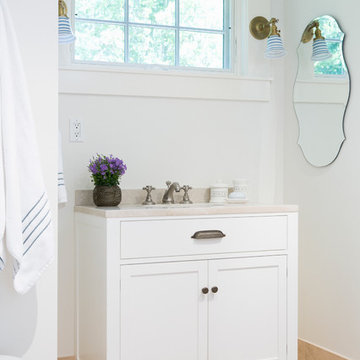
Inspiration for a small transitional bathroom remodel in San Francisco with white walls
Inspiration for a small transitional bathroom remodel in San Francisco with white walls
 Muffley Homes
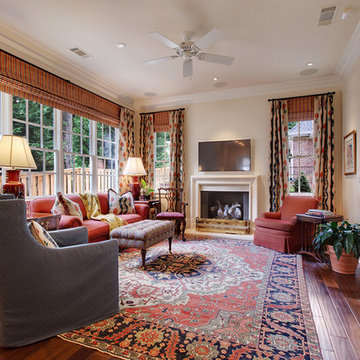
The beautiful fireplace and large, open windows give this Ansley Park residence a welcoming feel. This home is custom built through Muffley & Associates' Dream Home Program.
 Cole Thomas Homes
Bill Faulkner Studios

Family room - mediterranean dark wood floor family room idea in Austin with white walls, a standard fireplace, a brick fireplace and a wall-mounted tv
Family room - mediterranean dark wood floor family room idea in Austin with white walls, a standard fireplace, a brick fireplace and a wall-mounted tv


 User
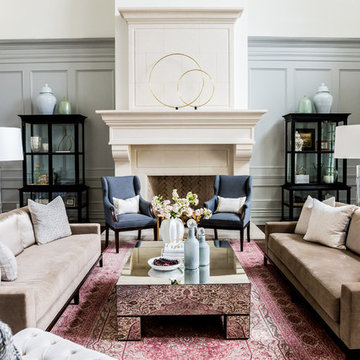
UserExample of a large classic formal and enclosed dark wood floor and brown floor living room design in Phoenix with gray walls, a standard fireplace and a stone fireplace
 Redo Home and Design
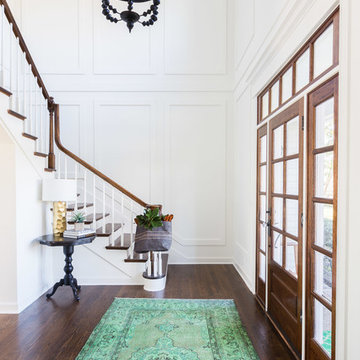
Transitional dark wood floor entryway photo in Nashville with white walls and a dark wood front door
 Mitchell Barnett Architect, PC

Example of a classic dining room design in Nashville with multicolored walls
 Kasted by DPDG
Kevin Meechan

Example of a mountain style dark wood floor game room design in Louisville
Example of a mountain style dark wood floor game room design in Louisville

Sponsored
Columbus, OH

Snider & Metcalf Interior Design, LTD
Leading Interior Designers in Columbus, Ohio & Ponte Vedra, Florida
 Buchanan Construction
Kevin Meechan
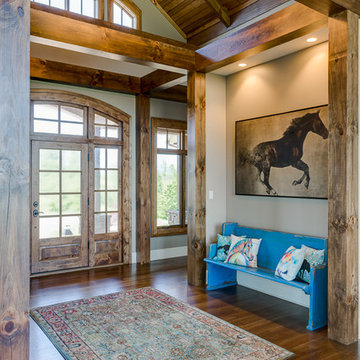
Imagine waking up to beautiful long-range mountain views every morning from your bed. This prominent Craftsman Luxury Home definitely has the WOW Factor. Large Dormers, Gabled Roofs and Timber Detailing provide a Dramatic Entry to this gorgeous Ridge Top home. The massive Great Room with Vaulted Ceilings and expansive Arched Windows provide a birds-eye view of rolling horse pastures. The large Granite Kitchen Island is every Chefs dream. The Master Bath Garden Tub, Walk-in Shower with double sink Vanity provides tranquility. The beautifully stained-interior floors, trim, crown-molding and timber beams are all hand-crafted by our team of Master Carpenters. Perfect for every outdoor lover, this home features a spacious screened-in deck, two covered decks and a hot tub deck.

 Robert Elliott Custom Homes
Situated on one of the most prestigious streets in the distinguished neighborhood of Highland Park, 3517 Beverly is a transitional residence built by Robert Elliott Custom Homes. Designed by notable architect David Stocker of Stocker Hoesterey Montenegro, the 3-story, 5-bedroom and 6-bathroom residence is characterized by ample living space and signature high-end finishes. An expansive driveway on the oversized lot leads to an entrance with a courtyard fountain and glass pane front doors. The first floor features two living areas — each with its own fireplace and exposed wood beams — with one adjacent to a bar area. The kitchen is a convenient and elegant entertaining space with large marble countertops, a waterfall island and dual sinks. Beautifully tiled bathrooms are found throughout the home and have soaking tubs and walk-in showers. On the second floor, light filters through oversized windows into the bedrooms and bathrooms, and on the third floor, there is additional space for a sizable game room. There is an extensive outdoor living area, accessed via sliding glass doors from the living room, that opens to a patio with cedar ceilings and a fireplace.
 Timber Trails Development Company
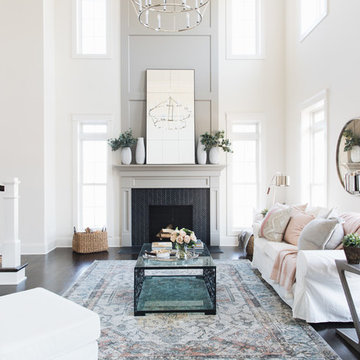
Living room - transitional formal and open concept dark wood floor and brown floor living room idea in Chicago with white walls and a standard fireplace
18