
Search results for "Originally prepared" in Home Design Ideas
 G. Christianson Construction, Inc.
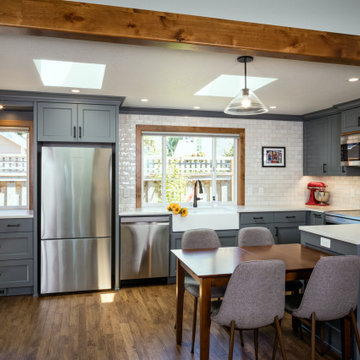
These homeowners decided to downsize in their retirement years and move closer to family, which turned their eye toward their long-time rental home in central Corvallis. This 1,000 Square Foot home was in good condition but needed many upgrades to make it more energy- and space-efficient. The design, planning, and remodeling of this compact home were completed before and during the sale of the clients’ large historic property elsewhere in Oregon, in preparation for their move. The space originally included a closed-off kitchen, a dated bathroom, and three small bedrooms. The remodel joined two bedrooms into a large Primary Bedroom, leaving the remaining bedroom as a multi-use Office and Guest Room. Our team renovated the unfinished garage, air-sealed the entire home to lower energy costs, and replaced all of the windows and doors with better U-value models. We created a full-access laundry closet, brightened the entryway with new windows, installed new wood ceiling beams, and added a mail center complete with a mail slot. A highlight of the project is the Kitchen remodel, which opened up the Kitchen to the Living Room by removing a portion of wall. The new Rocky Coast Gray cabinetry contrasts against the rich wood tones of the flooring and Alder wood accents throughout the room. Plenty of space was designed for storage, prep, cooking, and serving, including a small coffee nook with its own window near the refrigerator. Two new skylights were added to the Kitchen ceiling, as well as new overhead recessed lighting and under-cabinet dimmable LED lighting for task lighting. The home’s single bathroom was also remodeled to create accessible features, and includes a new sun tunnel in the ceiling to dramatically brighten the room and highlight the stunning new tile installation. We wish these clients many wonderful years enjoying this home with their family!
 Manomin Resawn Timbers
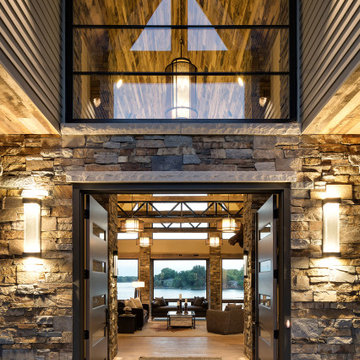
Reclaimed Wood Paneling from Manomin Resawn Timbers lines the vaulted ceiling above this dramatic stone entryway, showing off warm, natural grain and texture that glows through a wall of glass above the door. The paneling brings organic warmth to an otherwise modern, industrial-style exterior, framing a glimpse into an open living space with sweeping lake views beyond.
Every piece of our reclaimed wood paneling is salvaged from 19th century barns, factories, and warehouses, carrying the marks and character of its original life into a new space. Through our detailed process of denailing, kiln drying, and precision milling, we preserve the natural grain, knots, and texture that give reclaimed wood its distinctive look while preparing it for a prominent place in a home like this one.
Whether you are a homebuilder, a home remodeling contractor, or a homeowner shopping for ceiling paneling with real depth and character, Manomin Resawn Timbers has stunning reclaimed wood to suit your needs. Visit our showroom in Hugo, MN or reach out to us with a call or a message to discover the antique charm of reclaimed wood.
 Nar Design Group

In this kitchen, we wanted to tie in the classic black and white palette to the homes character. To do so, the home's original molding details were recreated throughout crown molding and doorways. We incorporated brushed brass and matte black hardware, as well as sand-in-place oak flooring.
Our client wanted to continue her tradition of giving her grandchildren weekly gourmet cooking and baking lessons. A paneled refrigerator was designed into the back nook of the kitchen, opening up treasured countertop space for cooking, prepping, and gourmet baked-good preparation. The lowered countertop area create an ideal baking station.
To make use of the countertop space, we installed a large 3' galley workstation with dry dock. An elegant gloss black and brass range ties into the classic charm of this 1910's bungalow. The adjacent dining nook is the perfect place for morning coffee and a fresh baked croissant.
Find the right local pro for your project
 Karo Studios
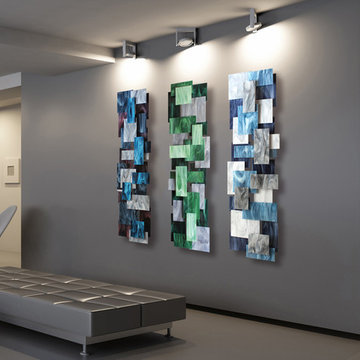
"Tryptic" is an all glass and steel wall sculpture that is made out of 3 panels with each panel consisting of 26 pieces of individually hand cut art glass. The steel is prepared and welded with each joint forming the foundation for the precise placement of the glass above it, creating a dynamic yet harmonious composition.
 The Decorating Therapist
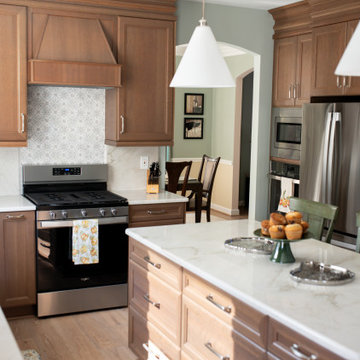
The redesigned kitchen island is nearly twice the size of the original, transforming it into the functional centerpiece of this luxury kitchen renovation. Its expanded footprint provides abundant custom storage for cookware, serving pieces, and everyday essentials, helping maintain the clean, uncluttered aesthetic of the space.
Beyond storage, the generously proportioned island offers an expansive quartzite work surface that effortlessly accommodates meal preparation, casual dining, and entertaining. Whether serving as a gathering place for family or a stylish buffet for guests, the oversized island supports the way the homeowner lives and entertains. This thoughtful investment in space planning elevates both the functionality and visual impact of the kitchen, creating a sophisticated focal point that combines timeless design with everyday luxury.
 Karo Studios
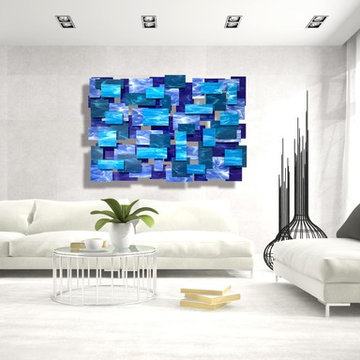
"Cascade" is an all glass and steel wall sculpture that is made out of 71 pieces of individually hand cut art glass. The steel is prepared and welded with each joint forming the foundation for the precise placement of the glass above it, creating a dynamic yet harmonious composition.
 R. B. Schwarz, Inc.
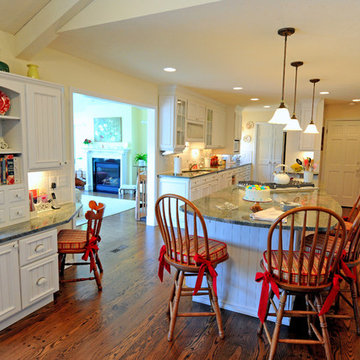
To meet my clients goals we greatly increased the lighting to include eight can lights, four pendent lights, and under cabinet lighting. We added a large island where people could congregate during meal preparation. Also included in the kitchen is a work station with file drawers. Many of the cabinets feature glass doors to show off the contents. The original woodwork around the bookshelves was painted white to brighten up the room. The two cabinet styles are Brookwood Designer and Park Avenue Series from Direct Buy.
Photo Credit: Marc Golub

Sponsored
Columbus, OH

Wannemacher Interiors
Customized Award-Winning Interior Design Solutions in Franklin Cnty OH
 KATZ BUILDERS
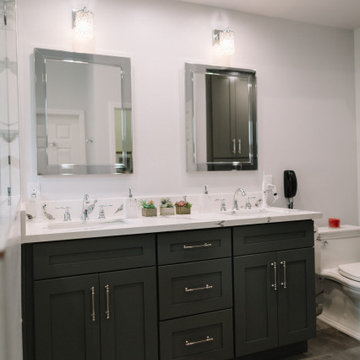
The main Projects were Kitchen & Master Bathroom remodeling required architectural and engineering plans. During the kitchen remodeling, we definitely upgraded all the plumbing and electrical up to date, as well as new tile flooring. We prepared and made the cabinets requested by the client's preference. As for the master bathroom, we upgraded all the plumbing and electrical up to date and demo the original bathtub, and made a new frame for a walk-in shower with tile walls.
 Leanne Michael L U X E lifestyle design

This casita was completely renovated from floor to ceiling in preparation of Airbnb short term romantic getaways. The color palette of teal green, blue and white was brought to life with curated antiques that were stripped of their dark stain colors, collected fine linens, fine plaster wall finishes, authentic Turkish rugs, antique and custom light fixtures, original oil paintings and moorish chevron tile and Moroccan pattern choices.
 BANDD DESIGN
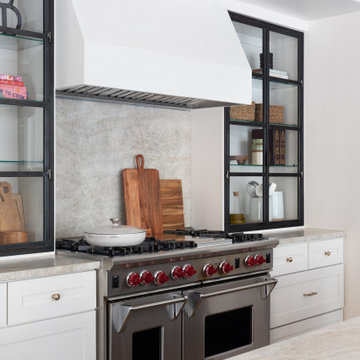
The renovation of this home focused on enhancing its Spanish-style architecture, which had outdated elements that gave the house a heavy and dark atmosphere. Our goal was to create a more lively and spacious living area that would be perfect for entertaining. We opted for lighter finishes and incorporated classic features that complemented the home's original design while prioritizing practicality by adding ample storage and top-of-the-line appliances that make meal preparation effortless. To ensure the space felt inviting and unified, we created a cozy breakfast area with comfortable seating for the whole family to gather and enjoy, resulting in a beautiful home that feels warm, functional, and accommodating.
---
Project designed by Sara Barney’s Austin interior design studio BANDD DESIGN. They serve the entire Austin area and its surrounding towns, with an emphasis on Round Rock, Lake Travis, West Lake Hills, and Tarrytown.
For more about BANDD DESIGN, see here: https://bandddesign.com/
To learn more about this project, see here:
https://bandddesign.com/portfolio/bright-functional-austin-home-remodel/
 Medford Design-Build
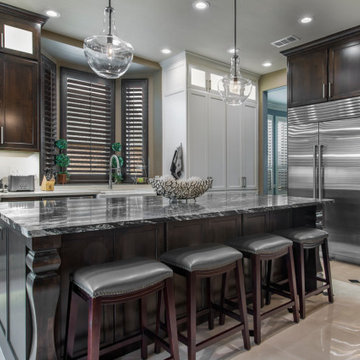
The first and most obvious change in the beautifully finished kitchen is the stunning new island. Removing the L-shaped bar around the perimeter of the kitchen along with the very small original island allowed ample space for this luxe showstopper. The new island provides plenty of workspace on it’s sleek, 4 ft x 9 ft Titanium Granite countertop, which also doubles as a seating area. Our clients are now able to host guests while preparing their meals without feeling removed from the conversation.
This monster-sized beauty also houses additional hidden storage cabinets with adjustable shelving just behind the barstools and convenient storage drawers on the other side. You’ll also notice the elegant furniture-style Baroque posts that were installed on each end, creating a very custom, high-end look.
Final photos by www.impressia.net
 User
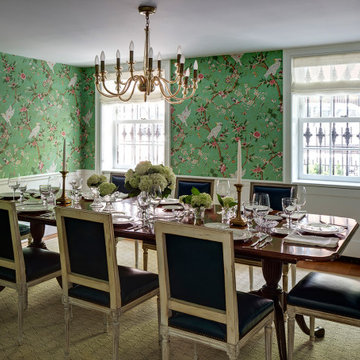
UserThis Greek Revival row house in Boerum Hill was previously owned by a local architect who renovated it several times, including the addition of a two-story steel and glass extension at the rear. The new owners came to us seeking to restore the house and its original formality, while adapting it to the modern needs of a family of five. The detailing of the 25 x 36 foot structure had been lost and required some sleuthing into the history of Greek Revival style in historic Brooklyn neighborhoods.
In addition to completely re-framing the interior, the house also required a new south-facing brick façade due to significant deterioration. The modern extension was replaced with a more traditionally detailed wood and copper- clad bay, still open to natural light and the garden view without sacrificing comfort. The kitchen was relocated from the first floor to the garden level with an adjacent formal dining room. Both rooms were enlarged from their previous iterations to accommodate weekly dinners with extended family. The kitchen includes a home office and breakfast nook that doubles as a homework station. The cellar level was further excavated to accommodate finished storage space and a playroom where activity can be monitored from the kitchen workspaces.
The parlor floor is now reserved for entertaining. New pocket doors can be closed to separate the formal front parlor from the more relaxed back portion, where the family plays games or watches TV together. At the end of the hall, a powder room with brass details, and a luxe bar with antique mirrored backsplash and stone tile flooring, leads to the deck and direct garden access. Because of the property width, the house is able to provide ample space for the interior program within a shorter footprint. This allows the garden to remain expansive, with a small lawn for play, an outdoor food preparation area with a cast-in-place concrete bench, and a place for entertaining towards the rear. The newly designed landscaping will continue to develop, further enhancing the yard’s feeling of escape, and filling-in the views from the kitchen and back parlor above. A less visible, but equally as conscious, addition is a rooftop PV solar array that provides nearly 100% of the daily electrical usage, with the exception of the AC system on hot summer days.
The well-appointed interiors connect the traditional backdrop of the home to a youthful take on classic design and functionality. The materials are elegant without being precious, accommodating a young, growing family. Unique colors and patterns provide a feeling of luxury while inviting inhabitants and guests to relax and enjoy this classic Brooklyn brownstone.
This project won runner-up in the architecture category for the 2017 NYC&G Innovation in Design Awards and was featured in The American House: 100 Contemporary Homes.
Photography by Francis Dzikowski / OTTO
 KRB Kitchen and Bath Design Center

This 1758 restored farmhouse was modernized with a kitchen that matches the beauty of this historic home located in Brentwood, New Hampshire. Bright white cabinetry paired with quartz countertops are a perfect balance of traditional and modern. The subway tile backsplash woven with neutrals brings warmth and dimension and compliments the classic design
. A working island featuring The Galley Workstation and Wolf cooktop makes this the ultimate space for food preparation and entertaining. By keeping the same functional floorplan as the original kitchen there is seamless flow to the living room, and within the kitchen a beautiful space for casual dining with a view of the gardens. The classic and cozy design of this kitchen will make it a beautiful gathering place for years to come.

Sponsored
Columbus, OH
Wannemacher Interiors
Customized Award-Winning Interior Design Solutions in Franklin Cnty OH
 Electronic Lifestyle Associates (ela)
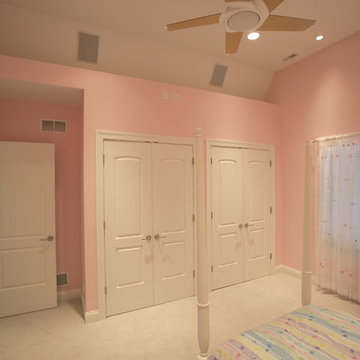
Access to music is important in every room. Additional preparations for future video and technology upgrades were implemented with the original home low voltage wiring plan.
 Jacobson Construction
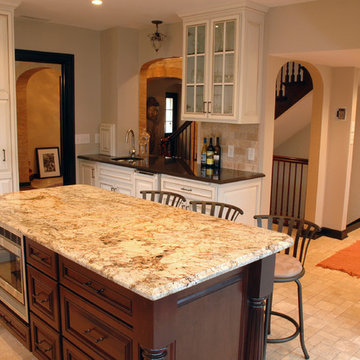
Rick Jacobson did everything possible to make the existing footprint of the kitchen seem bigger and improve traffic flow, while respecting the original Tudor design and materials. The remodeling design moved plumbing, removed part of a wall to create a pass-through to the main hallway, added an island, and enlarged an archway.
The remodeler tapped into his creativity to replicate the detail of arches and millwork that would have been used in the late 1920s.
The new kitchen created a warm inviting environment for entertaining guests and family while respecting the home’s contemporary architecture. There’s even a faucet dedicated to preparing pasta located where it makes the most sense: At the stove.
 Decorators Touch Inc
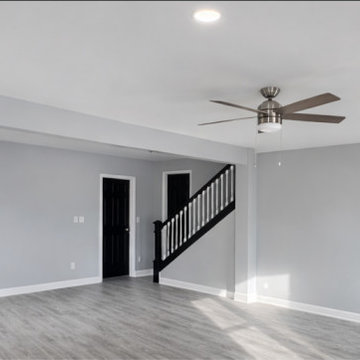
 This full interior re-paint transformed a farmhouse in Grant Park, Illinois into a clean, modern, and elevated living space. Our team at Decorators Touch delivered a high-end finish using premium materials and precise application techniques to ensure smooth, consistent coverage throughout.
Soft neutral gray tones were selected to complement the natural light and vaulted ceilings, creating a bright, open atmosphere while maintaining a timeless farmhouse aesthetic. All trim was finished in crisp White and doors were finished in Black for contrast, enhancing the architectural details and overall craftsmanship of the home.
From detailed prep work to final coat, every surface was carefully handled to achieve a flawless result that reflects both durability and design.
Services Included:
Interior wall repainting
Trim, baseboard, and door finishing
Staircase refinishing - transforming the original stained oak to painted two tone
Surface preparation and patching
Premium paint application for a smooth, even finish
Decorators Touch specializes in high-end residential painting in Grant Park, IL and surrounding areas, delivering results that combine durability, precision, and modern design.
 Ocean Blue Pools LLC
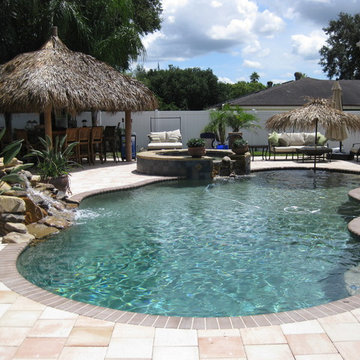
Ocean Blue Pools LLC is widely recognized for extravagant swimming pool construction and unmatched customer service.
Our specialties include custom designed swimming pools, spas, beautiful rock and stone water features and astounding outdoor kitchens and living spaces.
The designing process incorporates classic principles, proportioned balance and expert design in accordance with your topography and space. We strive to make your outdoor living space as user friendly as it is beautiful.
With profound focus on our client’s needs, we will design around your unique lifestyle and taste and create a space that is inviting, comfortable, safe, and engages the senses.
Your swimming pool, which becomes the focal point, is just one component of the backyard. The landscape, lighting, water features, fire pit or outdoor kitchen will define your pool and evoke emotion.
Our design team will offer several feature choices to create the most exciting and relaxing outdoor environment using the harmony of these elements.
The design process begins with a consultation to understand your lifestyle and vision for your new outdoor living space. We will inquire about your usage plans and the vision you would like to achieve. We take into consideration, location of views, site conditions and accessibility. We will examine your homes existing architectural design to ensure continuity and flow from your home into to your new outdoor living space.
Our design team and graphic artists will then transform your vision into conceptual drawings and renderings. A visual presentation will also be prepared to convey the look and feel of the proposed project.
Under the design process, materials will be recommended which may include: pavers, travertine, glass tile, stone veneer, precast concrete, landscape and lighting. The final design drawings will provide an accurate representation of your new outdoor living space.
Once the design process is complete, we will construct your project to the exact vision of the original design concept. We will maintain relentless attention to detail with our latest innovations and technology.
All projects are managed from decades of experience by our trained superintendent who will manage timeframes, quality, and most of all, the client’s expectations. Our goal is to exceed your expectations.
Randall Schmidt / Design and Construction

Sponsored
Columbus, OH
Wannemacher Interiors
Customized Award-Winning Interior Design Solutions in Franklin Cnty OH
 Manomin Resawn Timbers
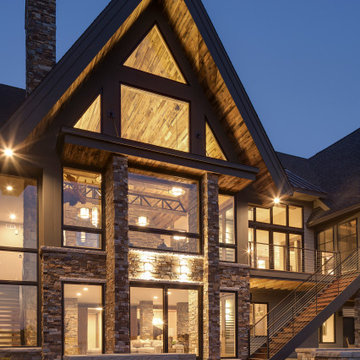
Reclaimed Wood Paneling from Manomin Resawn Timbers lines the soaring gable of this modern mountain lodge home exterior, showing off warm, natural grain that glows beautifully at dusk. The paneling brings organic texture high above a wall of windows and stacked stone columns, creating a striking architectural focal point visible from the yard below.
Every piece of our reclaimed wood paneling is salvaged from 19th century barns, factories, and warehouses, carrying the marks and character of its original life into a new setting. Through our detailed process of denailing, kiln drying, and precision milling, we preserve the natural grain, knots, and texture that give reclaimed wood its distinctive look while preparing it for a prominent place on the exterior of a home like this one.
Whether you are a homebuilder, a home remodeling contractor, or a homeowner shopping for exterior paneling with real depth and character, Manomin Resawn Timbers has stunning reclaimed wood to suit your needs. Visit our showroom in Hugo, MN or reach out to us with a call or a message to discover the antique charm of reclaimed wood.
 Ocean Blue Pools LLC
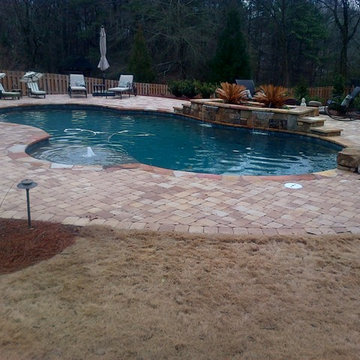
Ocean Blue Pools LLC is widely recognized for extravagant swimming pool construction and unmatched customer service.
Our specialties include custom designed swimming pools, spas, beautiful rock and stone water features and astounding outdoor kitchens and living spaces.
The designing process incorporates classic principles, proportioned balance and expert design in accordance with your topography and space. We strive to make your outdoor living space as user friendly as it is beautiful.
With profound focus on our client’s needs, we will design around your unique lifestyle and taste and create a space that is inviting, comfortable, safe, and engages the senses.
Your swimming pool, which becomes the focal point, is just one component of the backyard. The landscape, lighting, water features, fire pit or outdoor kitchen will define your pool and evoke emotion.
Our design team will offer several feature choices to create the most exciting and relaxing outdoor environment using the harmony of these elements.
The design process begins with a consultation to understand your lifestyle and vision for your new outdoor living space. We will inquire about your usage plans and the vision you would like to achieve. We take into consideration, location of views, site conditions and accessibility. We will examine your homes existing architectural design to ensure continuity and flow from your home into to your new outdoor living space.
Our design team and graphic artists will then transform your vision into conceptual drawings and renderings. A visual presentation will also be prepared to convey the look and feel of the proposed project.
Under the design process, materials will be recommended which may include: pavers, travertine, glass tile, stone veneer, precast concrete, landscape and lighting. The final design drawings will provide an accurate representation of your new outdoor living space.
Once the design process is complete, we will construct your project to the exact vision of the original design concept. We will maintain relentless attention to detail with our latest innovations and technology.
All projects are managed from decades of experience by our trained superintendent who will manage timeframes, quality, and most of all, the client’s expectations. Our goal is to exceed your expectations.
Randall Schmidt / Design and Construction
 Canadian Home Builders' Association
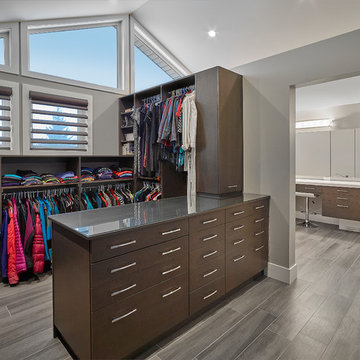
Alair Homes Edmonton updated the look of the homeowners’ 1980s A-frame, slanted roof home to a modern, contemporary look that emphasized the raw bones and original architecture they loved.
Alair Homes also “future-proofed” the home in preparation for the homeowners’ retirement by making it wheelchair accessible. Also, a dog wash was added in the back entry for the couple’s dogs and the granite on the fireplace was a gift from the couple’s father who passed away just prior to the renovation.
37