
Search results for "Originally" in Home Design Ideas

 User
UserRenovation in Mill Valley, Marin. Photos: Jeff Zaruba. Bedroom.
Bedroom - country carpeted bedroom idea in San Francisco with gray walls
Bedroom - country carpeted bedroom idea in San Francisco with gray walls



Find the right local pro for your project


 Selle Valley Construction, Inc.
Custom layered quartz vessel sink with Kohler Purist wall mounted faucet, and the reclaimed patchwork wood wall complete this bathroom in the laundry room. The one-piece Kohler Reve dual flush toilet and Americh International Emperor freestanding tub can be seen in the background. Flooring and trim is the same Pennsylvania bluestone tiles from the entry way and laundry room. Photography by Marie-Dominique Verdier.

 PROjECT interiors + Aimee Wertepny
Example of a transitional l-shaped kitchen design in Chicago with an undermount sink, recessed-panel cabinets, white cabinets, white backsplash and an island

 Kukk Architecture & Design
Transitional blue floor dedicated laundry room photo in Miami with recessed-panel cabinets, white cabinets, gray walls and a side-by-side washer/dryer

Sponsored
Columbus, OH

Wannemacher Interiors
Customized Award-Winning Interior Design Solutions in Franklin Cnty OH
 Julia Contacessi Fine Art
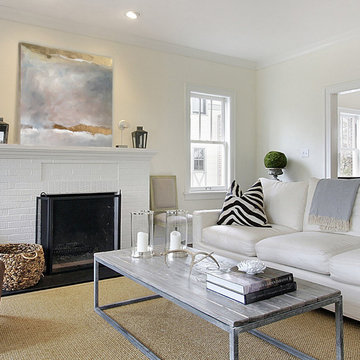
metallic gold, creams and black mixed media original art painting hung on the wall next to cream sofa and pillows.
Beach style living room photo in New York
Beach style living room photo in New York

 Scott Davis Photography
©Scott Davis Photography/scott-davis-photo.com

Elegant white tile and subway tile white floor alcove bathtub photo in Salt Lake City with an undermount sink, recessed-panel cabinets and white cabinets
Elegant white tile and subway tile white floor alcove bathtub photo in Salt Lake City with an undermount sink, recessed-panel cabinets and white cabinets

 BEVOLO GAS & ELECTRIC LIGHTS
This new construction features clean lines, a sleek metal roof, and modern iron door and windows while also tying in traditional elements like the white brick and gas lantern. Shop the look: Modernist Original Bracket http://ow.ly/3Oht30nCjNC
See more photos from John Lively & Associates http://ow.ly/Mf7s30nClOa
 Full Bloom Cottage
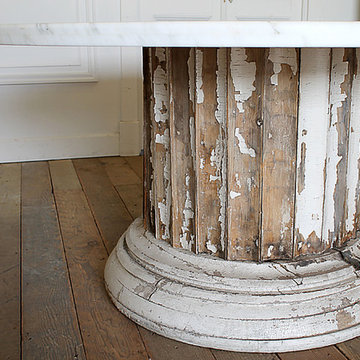
Antique column pedestal dining table original paint Calcutta gold marble top 150 year old column base salvaged from a home in CT. This column was 50 ft. tall originally, we purchased this column to have it cut down into a dining table base. Original paint has a polyurethane sealer coat to keep paint in place. The base is separate from the top. The top is a honed Calcutta gold marble top with beautiful grey and gold veins. Measures: Marble top 60" W x 60" D x 30.25" H Base only 35.25" W x 35.25" D x 28.5" H.

 Yunker Associates Architecture
Photo: Karen Melvin
Dining room - traditional dining room idea in Minneapolis with gray walls
Dining room - traditional dining room idea in Minneapolis with gray walls

Sponsored
Columbus, OH
Wannemacher Interiors
Customized Award-Winning Interior Design Solutions in Franklin Cnty OH

 Shoa Gallery
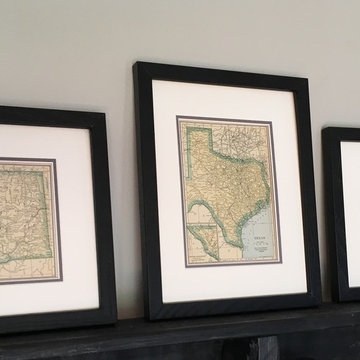
Original painting for a variety of settings: bedroom, living room, guest room, family room, etc.
Trendy bedroom photo in Los Angeles
Trendy bedroom photo in Los Angeles

 Barley|Pfeiffer Architecture
This 60's Style Ranch home was recently remodeled to withhold the Barley Pfeiffer standard. This home features large 8' vaulted ceilings, accented with stunning premium white oak wood. The large steel-frame windows and front door allow for the infiltration of natural light; specifically designed to let light in without heating the house. The fireplace is original to the home, but has been resurfaced with hand troweled plaster. Special design features include the rising master bath mirror to allow for additional storage.
Photo By: Alan Barley
 DeCocco Design
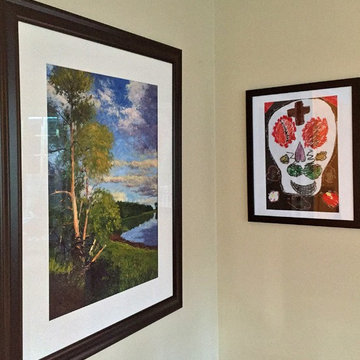
The original oil painting by Gary Bowling on the left was pricey, professionally framed and included museum quality glass and is very much loved. The original glitter and construction paper piece by a child was free, a DIY framing job and is very much loved too!

Sponsored
Columbus, OH
Wannemacher Interiors
Customized Award-Winning Interior Design Solutions in Franklin Cnty OH

 American Porch, LLC

Reproduced original balcony balusters with synthetic replacements
Inspiration for a timeless balcony remodel in Seattle
Inspiration for a timeless balcony remodel in Seattle

 Wilson Kelsey Design
WKD’s design specialty in quality historic preservation ensured that the integrity of this home’s interior and exterior architecture was kept intact. The design mission was to preserve, restore and renovate the home in a manner that celebrated its heritage, while recognizing and accommodating today’s lifestyle and technology. Drawing from the home’s original details, WKD re-designed a friendly entry (including the exterior landscape approach) and kitchen area, integrating it into the existing hearth room. We also created a new stair to the second floor, eliminating the small, steep winding stair. New colors, wallpaper, furnishings and lighting make for a family friendly, welcoming home.
The project has been published several times. Click below to read:
October 2014 Northshore Magazine
Spring 2013 Kitchen Trends Magazine
Spring 2013 Bathroom Trends Magazine
Photographer: MIchael Lee
67