
Search results for "Originally" in Home Design Ideas

 Kathy Corbet Interiors
John Magor Photography
Inspiration for a contemporary teen room remodel in Richmond with blue walls
Inspiration for a contemporary teen room remodel in Richmond with blue walls
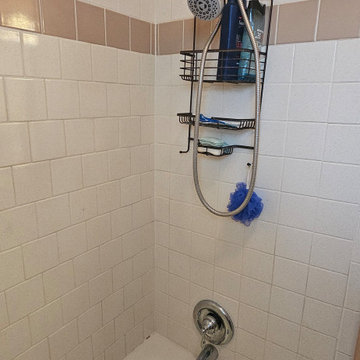
 VipVen Construction
Original tub and shower area before refinishing, fixture upgrades, and finish updates.
Transitional bathroom photo in Houston
Transitional bathroom photo in Houston
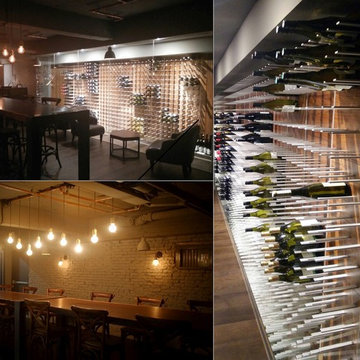
 STACT Wine Displays Inc.
Wine cellar and tasting room at Origines French Restaurant.
http://www.stact.co/cellars
Find the right local pro for your project
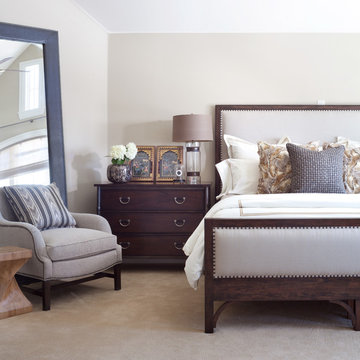
 Ashley Campbell Interior Design
Emily Minton Redfield
Inspiration for a timeless carpeted bedroom remodel in Denver with gray walls
Inspiration for a timeless carpeted bedroom remodel in Denver with gray walls

 Bohl Architects
Example of a mountain style master medium tone wood floor bedroom design in DC Metro with a standard fireplace
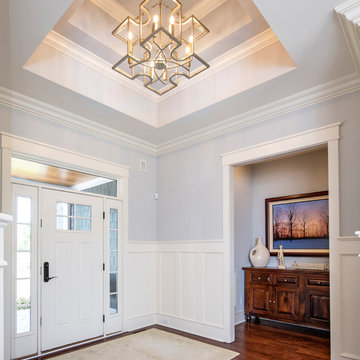

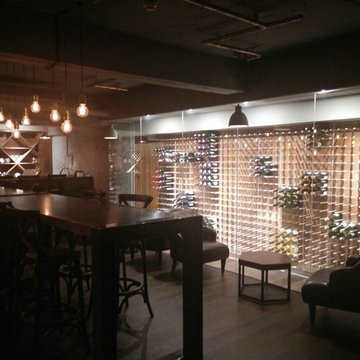 STACT Wine Displays Inc.
Wine cellar and tasting room at Origines French Restaurant.
http://www.stact.co/cellars

Sponsored
Columbus, OH

Wannemacher Interiors
Customized Award-Winning Interior Design Solutions in Franklin Cnty OH

 ODS Architecture
Originally a nearly three-story tall 1920’s European-styled home was turned into a modern villa for work and home. A series of low concrete retaining wall planters and steps gradually takes you up to the second level entry, grounding or anchoring the house into the site, as does a new wrap around veranda and trellis. Large eave overhangs on the upper roof were designed to give the home presence and were accented with a Mid-century orange color. The new master bedroom addition white box creates a better sense of entry and opens to the wrap around veranda at the opposite side. Inside the owners live on the lower floor and work on the upper floor with the garage basement for storage, archives and a ceramics studio. New windows and open spaces were created for the graphic designer owners; displaying their mid-century modern furnishings collection.
A lot of effort went into attempting to lower the house visually by bringing the ground plane higher with the concrete retaining wall planters, steps, wrap around veranda and trellis, and the prominent roof with exaggerated overhangs. That the eaves were painted orange is a cool reflection of the owner’s Dutch heritage. Budget was a driver for the project and it was determined that the footprint of the home should have minimal extensions and that the new windows remain in the same relative locations as the old ones. Wall removal was utilized versus moving and building new walls where possible.
Photo Credit: John Sutton Photography.

 Dave Fox Design Build Remodelers
Mud Room, laundry room, Groveport, Dave Fox, Remodel, Design Build, gray tile floor, white countertops, open shelving, black hardware
Example of a transitional laundry room design in Columbus
Example of a transitional laundry room design in Columbus
 Open Door Furniture
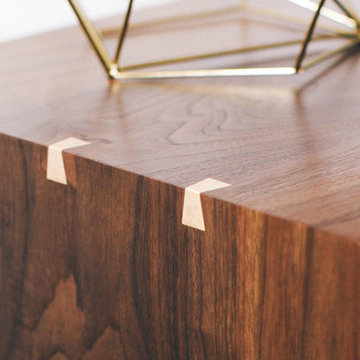
This solid walnut media center can proudly be the center of attention in any living room. The legs definitely steal the show. The meticulous process of cutting, steaming, and bending the wood can only be done by hand with extreme care and skill. They make this piece truly unique. The doors are made from a continuous piece of wood so when they are open you will see that the grain flows from one side to the other, just one of the many meticulous details in which we take pride.
Mitered edge joints highlight the continuous grain that flows from the top of the piece down the side.
Contrasting maple dovetails add strength and demonstrate the precision and craftsmanship in the construction of this piece. Handmade in San Diego, California.
Like all of our furniture, the solid hardwood and construction practices make it built to be enjoyed for generation

 Urban Pacific Homes and Development
Contemporary two-story mixed siding exterior home idea in San Francisco with a shed roof

 Darlene Watson
Please contact the artist via email at darlenewatsonartist@gmail.com or check online galleries that represent her which are also listed on her website.
This original is part of the three that are available on the artist's website where when sold 50% of this will go to the Canadian Wildlife Federation in relation to the Monarch Butterfly being on the endangered list.



Sponsored
Columbus, OH
Wannemacher Interiors
Customized Award-Winning Interior Design Solutions in Franklin Cnty OH

 Rockwood Cabinetry
Inspiration for a huge timeless master beige tile and mosaic tile porcelain tile and beige floor drop-in bathtub remodel in Portland with recessed-panel cabinets, white cabinets, beige walls, an undermount sink and marble countertops

 Epic Home Integration
Origin Acoustics outdoor landscape speakers are designed to withstand the elements while delivering high-quality audio. With their durable construction and weather-resistant materials, they can be installed in gardens, patios or any outdoor space. These speakers provide immersive sound, enhancing your outdoor entertainment experience with clarity and depth.
 SH interiors

We completely renovated this space for an episode of HGTV House Hunters Renovation. The kitchen was originally a galley kitchen. We removed a wall between the DR and the kitchen to open up the space. We used a combination of countertops in this kitchen. To give a buffer to the wood counters, we used slabs of marble each side of the sink. This adds interest visually and helps to keep the water away from the wood counters. We used blue and cream for the cabinetry which is a lovely, soft mix and wood shelving to match the wood counter tops. To complete the eclectic finishes we mixed gold light fixtures and cabinet hardware with black plumbing fixtures and shelf brackets.

Sponsored
Columbus, OH
Wannemacher Interiors
Customized Award-Winning Interior Design Solutions in Franklin Cnty OH
 Carrick Custom Home Design
Highland Custom Homes
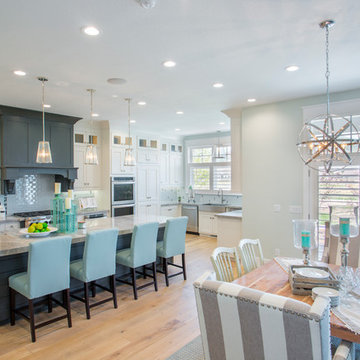
Inspiration for a large transitional l-shaped light wood floor and brown floor eat-in kitchen remodel in Salt Lake City with a farmhouse sink, shaker cabinets, white cabinets, marble countertops, white backsplash, subway tile backsplash, stainless steel appliances and an island
Inspiration for a large transitional l-shaped light wood floor and brown floor eat-in kitchen remodel in Salt Lake City with a farmhouse sink, shaker cabinets, white cabinets, marble countertops, white backsplash, subway tile backsplash, stainless steel appliances and an island
 Vin Yet Architecture

Ten Shillings Way- exterior entrance of new residence.
Coastal white two-story exterior home idea in Charleston
Coastal white two-story exterior home idea in Charleston
 STACT Wine Displays Inc.

Wine cellar and tasting room at Origines French Restaurant.
http://www.stact.co/cellars
74