
Search results for "Originally" in Home Design Ideas
 Valentini Kids Furniture Brooklyn NY
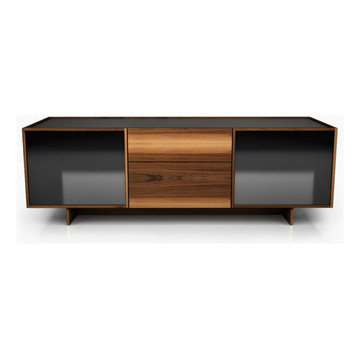
Modern TV Stand Origin by Up Huppe
Made in Canada
The Origin by Huppe is a modern TV stand made of select black american walnut veneer and a combination of lacquered glass. The beautiful wood grain make each piece is unique. While providing functional storage, the doors give it a unique look and allow the remote control signal to get through. The back and the adjustable shelves are cut out for maximum ventilation. The hardware is of top quality and the drawers, specially treated and stained to match the exterior are equipped with invisible self-closing slow motion slides which shut gently and silently. Designed by Joel Dupras and manufactured in Canada by a passionate team, the customer is ensured that this product is unique, authentic and of top quality.
Features:
Structure in walnut veneer available in a natural, smoky, tobacco, espresso or chocolate finish
2 glass doors and 2 central drawers
Back panel and internal adjustable shelves with the cut-outs for wiring
The drawers, specially treated and stained, feature self-clothing slow motions slides
An optional 10mm thick lacquered glass is available for the top of the TV stand (for an extra charge)
The starting price is for the Origin TV Stand.
Dimensions:
TV Stand: W65" x D22" x H21"

Mid-sized beach style bathroom photo in Austin with white cabinets, multicolored walls, an undermount sink and shaker cabinets
 HomeClick
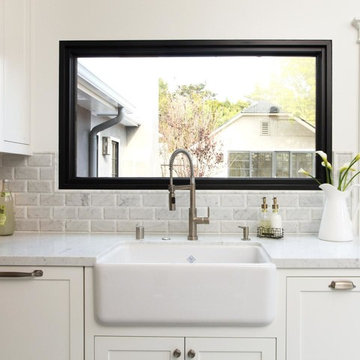
Rohl Shaws Original Single Bowl Fireclay Apron Kitchen Sink
For over one century, each Shaws Original Sink have been handcrafted using traditional and time-honored methods. Like many other centuries old practices, the quality and character of each piece is a reflection of workmanship put into making the product.
Find the right local pro for your project
 Dayna Flory Interiors
Michael Raffin

Bathroom - rustic gray tile and pebble tile bathroom idea in Detroit
Bathroom - rustic gray tile and pebble tile bathroom idea in Detroit


 Blansfield Builders, Inc.
Jim Fuhrmann, Beinfield Architecture PC
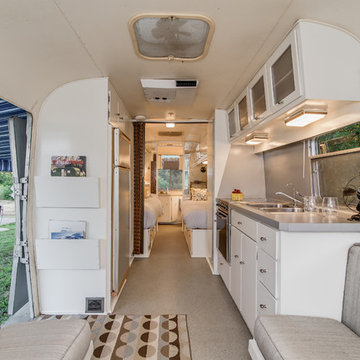
Inspiration for a mid-sized cottage master white tile and ceramic tile light wood floor alcove bathtub remodel in New York with distressed cabinets, a wall-mount toilet, white walls, a vessel sink, solid surface countertops and open cabinets
Inspiration for a mid-sized cottage master white tile and ceramic tile light wood floor alcove bathtub remodel in New York with distressed cabinets, a wall-mount toilet, white walls, a vessel sink, solid surface countertops and open cabinets

 Cascade West Development
Paint by Sherwin Williams
Body Color - Agreeable Gray - SW 7029
Trim Color - Dover White - SW 6385
Media Room Wall Color - Accessible Beige - SW 7036
Floor & Wall Tile by Macadam Floor & Design
Tile Countertops & Shower Walls by Florida Tile
Tile Product Sequence in Drift (or in Breeze)
Shower Wall Accent Tile by Marazzi
Tile Product Luminescence in Silver
Shower Niche and Mud Set Shower Pan Tile by Tierra Sol
Tile Product - Driftwood in Brown Hexagon Mosaic
Sinks by Decolav
Sink Faucet by Delta Faucet
Windows by Milgard Windows & Doors
Window Product Style Line® Series
Window Supplier Troyco - Window & Door
Window Treatments by Budget Blinds
Lighting by Destination Lighting
Fixtures by Crystorama Lighting
Interior Design by Creative Interiors & Design
Custom Cabinetry & Storage by Northwood Cabinets
Customized & Built by Cascade West Development
Photography by ExposioHDR Portland
Original Plans by Alan Mascord Design Associates

Sponsored
Columbus, OH

Wannemacher Interiors
Customized Award-Winning Interior Design Solutions in Franklin Cnty OH

 Hagstrom Builder
A Modern Farmhouse set in a prairie setting exudes charm and simplicity. Wrap around porches and copious windows make outdoor/indoor living seamless while the interior finishings are extremely high on detail. In floor heating under porcelain tile in the entire lower level, Fond du Lac stone mimicking an original foundation wall and rough hewn wood finishes contrast with the sleek finishes of carrera marble in the master and top of the line appliances and soapstone counters of the kitchen. This home is a study in contrasts, while still providing a completely harmonious aura.

 Kraft Custom Construction
After a not-so-great experience with a previous contractor, this homeowner came to Kraft Custom Construction in search of a better outcome. Not only was she wanting a more functional kitchen to enjoy cooking in, she also sought out a team with a clear process and great communication.
Two elements of the original floorplan shaped the design of the new kitchen: a protruding pantry that blocked the flow from the front door into the main living space, and two large columns in the middle of the living room.
Using a refined French-Country design aesthetic, we completed structural modifications to reframe the pantry, and integrated a new custom buffet cabinet to tie in the old columns with new wood ceiling beams. Other design solutions include more usable countertop space, a recessed spice cabinet, numerous drawer organizers, and updated appliances and finishes all around.
This bright new kitchen is both comfortable yet elegant, and the perfect place to cook for the family or entertain a group of guests.
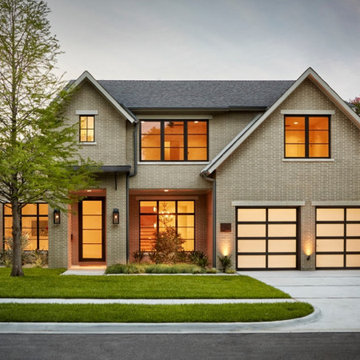
 BEVOLO GAS & ELECTRIC LIGHTS
Transitional gray two-story brick house exterior photo in New Orleans with a shingle roof
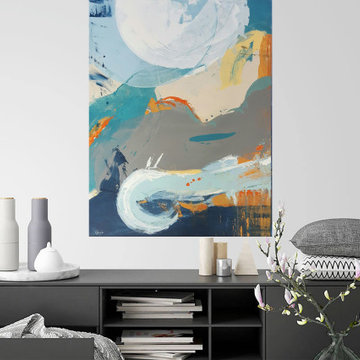
 Twyla Gettert, Artist
"Cirrus View" original painting on canvas, 40" x30" by Twyla Gettert
Motion abstract painting inspired by the clouds and ocean wave. It has the feeling of an aerial view of clouds and earth. I love the feeling of the paint when it flows over the canvas. Simplicity enhances this abstract work. I am experimenting with larger sections of color to produce both motion and calm in a minimalist way. Beautiful colors are the finishing flourish. Painted continued design on the canvas wrapped sides make this ready to hang in your home for pleasure. https://www.saatchiart.com/art/Painting-Cirrus-View-Blue-Abstract-Clouds/471761/3673962/view
Original Created:2017
Subjects:Beach
Materials:Canvas
Styles:AbstractAbstract ExpressionismFine ArtModernMinimalism
Mediums:AcrylicInk



Sponsored
Columbus, OH
Wannemacher Interiors
Customized Award-Winning Interior Design Solutions in Franklin Cnty OH

 Braden Construction, Inc.
Gas fireplace with white surround sitting area.
Example of a classic dark wood floor living room design in Minneapolis with green walls, a standard fireplace and a brick fireplace
Example of a classic dark wood floor living room design in Minneapolis with green walls, a standard fireplace and a brick fireplace
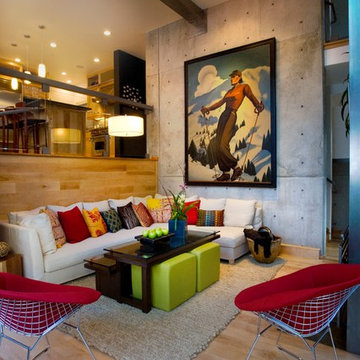
 area design, llc.
Example of a large urban enclosed light wood floor and brown floor living room design in Salt Lake City
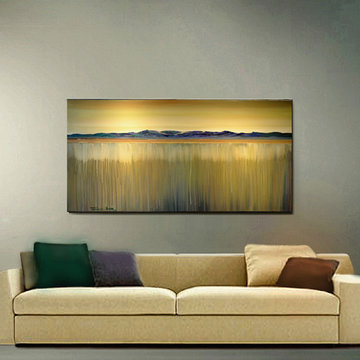
 Thomas Gress
Hand painted and signed original gallery wrap ready to hang 24x48 canvas.
Example of a large minimalist formal and open concept porcelain tile living room design in New York with gray walls, a standard fireplace, a stone fireplace and no tv
Example of a large minimalist formal and open concept porcelain tile living room design in New York with gray walls, a standard fireplace, a stone fireplace and no tv

 Better Living SoCal
The original cabinets are fantastic condition and remain the perfect look in this Mid-Century Modern home in Southern California. OCModHomes.com
Example of a mid-sized 1960s u-shaped ceramic tile eat-in kitchen design in Orange County with flat-panel cabinets, light wood cabinets, laminate countertops, stainless steel appliances, white walls and an island
Example of a mid-sized 1960s u-shaped ceramic tile eat-in kitchen design in Orange County with flat-panel cabinets, light wood cabinets, laminate countertops, stainless steel appliances, white walls and an island

Sponsored
Columbus, OH
Wannemacher Interiors
Customized Award-Winning Interior Design Solutions in Franklin Cnty OH
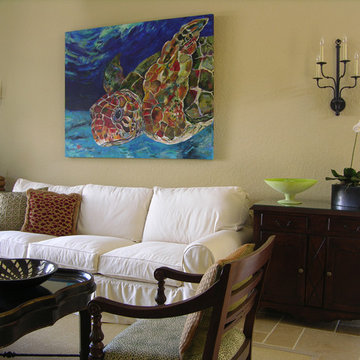
 Kim Rody Creations
Original "Tere's Turtle" - 48" X 60" on canvas. Moved from South Florida to Cape Cod with the client. Worked with sketches and photos, involved the client throughout the project.



 Laura U Design Collective
Soft blue color palette, reminiscence of the snow just outside the window. The blue provides a nice contrast to the rest of the home.
Wood-clad walls were unchanged by the design team. We love the rustic, natural element that is original to the home. The wood walls throughout the home add so much character – they’re great. Custom built-in bunks were designed by the LU design team. Even though this cabin is small, it sleeps a lot! Designers kept this in mind, maximizing the amount of guest that could stay here.
Photographer: Jason Dewey
72