
Search results for "Originally" in Home Design Ideas
 Marilina Marchica
drawing
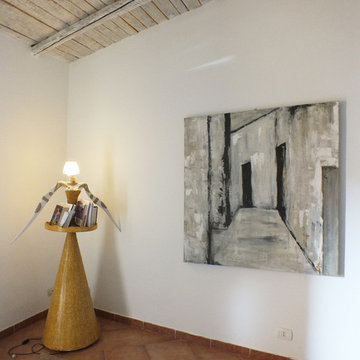
Small trendy loft-style home design photo in Catania-Palermo with beige walls
Small trendy loft-style home design photo in Catania-Palermo with beige walls
 Ideo Architects

Front Porch and Entry view from deck
Patio - large industrial one-story mixed siding multicolored patio idea in Houston with a shed roof
Patio - large industrial one-story mixed siding multicolored patio idea in Houston with a shed roof
 JAUREGUI Architecture Interiors Construction
Piston Design
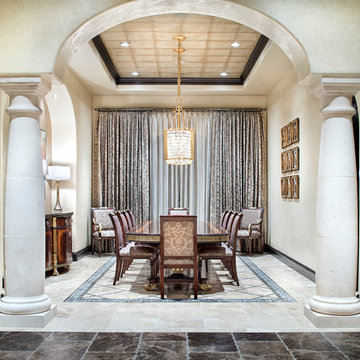
Tuscan dining room photo in Houston with beige walls
Tuscan dining room photo in Houston with beige walls
Find the right local pro for your project

 Kasper Custom Home Remodeling
Another view into her water closet calls attention to the variety of materials used.
Designer: Debra Owens
Photographer: Michael Hunter
Example of a trendy gray tile and mosaic tile toilet room design in Dallas with a two-piece toilet and brown walls
Example of a trendy gray tile and mosaic tile toilet room design in Dallas with a two-piece toilet and brown walls
 NV Kitchen and Bath (D.M.V)
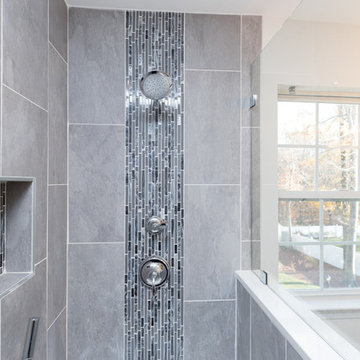
Example of a mid-sized trendy master gray tile and porcelain tile marble floor freestanding bathtub design in DC Metro with dark wood cabinets, white walls, an undermount sink, shaker cabinets, a two-piece toilet and quartz countertops

 AKJ Architects LLC
Exterior View of Carriage House.
Benjamin Benschneider
Garage - traditional detached three-car garage idea in Seattle
Garage - traditional detached three-car garage idea in Seattle

 DesignARC
The Tice Residences replace a run-down and aging duplex with two separate, modern, Santa Barbara homes. Although the unique creek-side site (which the client’s original home looked toward across a small ravine) proposed significant challenges, the clients were certain they wanted to live on the lush “Riviera” hillside.
The challenges presented were ultimately overcome through a thorough and careful study of site conditions. With an extremely efficient use of space and strategic placement of windows and decks, privacy is maintained while affording expansive views from each home to the creek, downtown Santa Barbara and Pacific Ocean beyond. Both homes appear to have far more openness than their compact lots afford.
The solution strikes a balance between enclosure and openness. Walls and landscape elements divide and protect two private domains, and are in turn, carefully penetrated to reveal views.
Both homes are variations on one consistent theme: elegant composition of contemporary, “warm” materials; strong roof planes punctuated by vertical masses; and floating decks. The project forms an intimate connection with its setting by using site-excavated stone, terracing landscape planters with native plantings, and utilizing the shade provided by its ancient Riviera Oak trees.
2012 AIA Santa Barbara Chapter Merit Award
Jim Bartsch Photography

Sponsored
Columbus, OH

Wannemacher Interiors
Customized Award-Winning Interior Design Solutions in Franklin Cnty OH
 Endless Pools
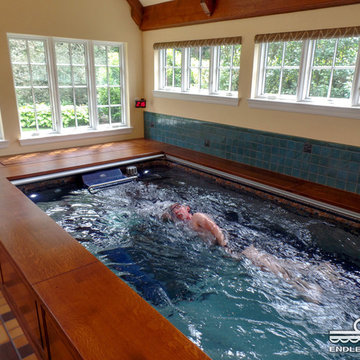
Installed partially in-ground, this Original Endless Pool lets this homeowner swim in place, enjoy aquatic exercise, or just kick back and relax!
The Endless Pool can be installed indoors, even in existing spaces, for a year-round pool season. Out of sight is the retractable pool cover -- it traps in heat and controls humidity. To adapt to this pool, the room only needs a tile surround and a standard bathroom fan.
 Full Bloom Cottage
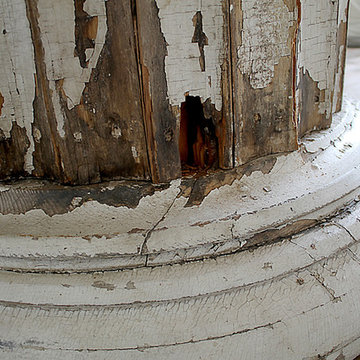
Antique column pedestal dining table original paint Calcutta gold marble top 150 year old column base salvaged from a home in CT. This column was 50 ft. tall originally, we purchased this column to have it cut down into a dining table base. Original paint has a polyurethane sealer coat to keep paint in place. The base is separate from the top. The top is a honed Calcutta gold marble top with beautiful grey and gold veins. Measures: Marble top 60" W x 60" D x 30.25" H Base only 35.25" W x 35.25" D x 28.5" H.
 Arlene Williams

Eat-in kitchen - huge transitional dark wood floor eat-in kitchen idea with a farmhouse sink, beaded inset cabinets and an island
 indi interiors
Matthew Willams Photography
Victoria Kirk Interiors Co-Designer
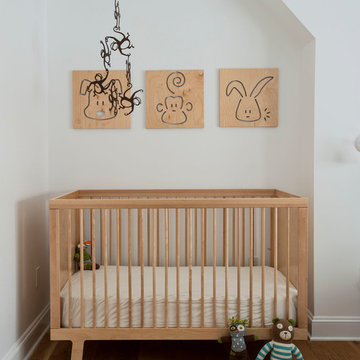
Inspiration for a small transitional gender-neutral medium tone wood floor nursery remodel in Auckland with white walls
Inspiration for a small transitional gender-neutral medium tone wood floor nursery remodel in Auckland with white walls
 DesignARC
The Tice Residences replace a run-down and aging duplex with two separate, modern, Santa Barbara homes. Although the unique creek-side site (which the client’s original home looked toward across a small ravine) proposed significant challenges, the clients were certain they wanted to live on the lush “Riviera” hillside.
The challenges presented were ultimately overcome through a thorough and careful study of site conditions. With an extremely efficient use of space and strategic placement of windows and decks, privacy is maintained while affording expansive views from each home to the creek, downtown Santa Barbara and Pacific Ocean beyond. Both homes appear to have far more openness than their compact lots afford.
The solution strikes a balance between enclosure and openness. Walls and landscape elements divide and protect two private domains, and are in turn, carefully penetrated to reveal views.
Both homes are variations on one consistent theme: elegant composition of contemporary, “warm” materials; strong roof planes punctuated by vertical masses; and floating decks. The project forms an intimate connection with its setting by using site-excavated stone, terracing landscape planters with native plantings, and utilizing the shade provided by its ancient Riviera Oak trees.
2012 AIA Santa Barbara Chapter Merit Award
Jim Bartsch Photography

 Ancient Surfaces
A lovely French Provencal styled home adorned with reclaimed antique limestone floors.
The formal living room showcases a breathtaking 18th century antique French limestone fireplace with a trumeaux over-mantle.
The dark wood exposed wood beams are original and were salvaged from France.
The furniture, lighting fixtures and shades were selected by the designer Kara Childress and her client.
http://www.ancientsurfaces.com/Millenium-Planks.html

Sponsored
Columbus, OH
Wannemacher Interiors
Customized Award-Winning Interior Design Solutions in Franklin Cnty OH

 STACT Wine Displays Inc.
Wine cellar and tasting room at Origines French Restaurant.
http://www.stact.co/cellars



 Ketron Custom Builders
Design ideas for a large traditional full sun backyard stone landscaping in Columbus with a fire pit.
 Open Door Furniture
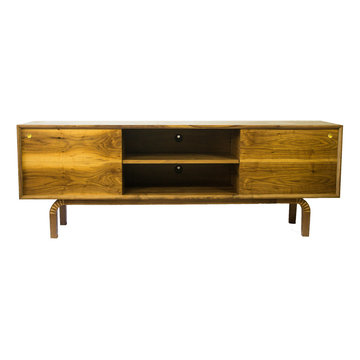
This solid walnut media center can proudly be the center of attention in any living room. The legs definitely steal the show. The meticulous process of cutting, steaming, and bending the wood can only be done by hand with extreme care and skill. They make this piece truly unique. The doors are made from a continuous piece of wood so when they are open you will see that the grain flows from one side to the other, just one of the many meticulous details in which we take pride.

Mitered edge joints highlight the continuous grain that flows from the top of the piece down the side.
Contrasting maple dovetails add strength and demonstrate the precision and craftsmanship in the construction of this piece. Handmade in San Diego, California.
Like all of our furniture, the solid hardwood and construction practices make it built to be enjoyed for generation

Sponsored
Columbus, OH
Wannemacher Interiors
Customized Award-Winning Interior Design Solutions in Franklin Cnty OH
 Open Door Furniture
This solid walnut media center can proudly be the center of attention in any living room. The legs definitely steal the show. The meticulous process of cutting, steaming, and bending the wood can only be done by hand with extreme care and skill. They make this piece truly unique. The doors are made from a continuous piece of wood so when they are open you will see that the grain flows from one side to the other, just one of the many meticulous details in which we take pride.
Mitered edge joints highlight the continuous grain that flows from the top of the piece down the side.
Contrasting maple dovetails add strength and demonstrate the precision and craftsmanship in the construction of this piece. Handmade in San Diego, California.
Like all of our furniture, the solid hardwood and construction practices make it built to be enjoyed for generation
 Full Bloom Cottage
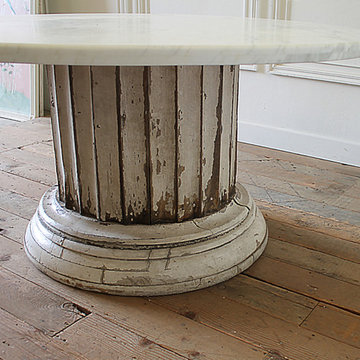
Antique column pedestal dining table original paint Calcutta gold marble top 150 year old column base salvaged from a home in CT. This column was 50 ft. tall originally, we purchased this column to have it cut down into a dining table base. Original paint has a polyurethane sealer coat to keep paint in place. The base is separate from the top. The top is a honed Calcutta gold marble top with beautiful grey and gold veins. Measures: Marble top 60" W x 60" D x 30.25" H Base only 35.25" W x 35.25" D x 28.5" H.
 Full Bloom Cottage
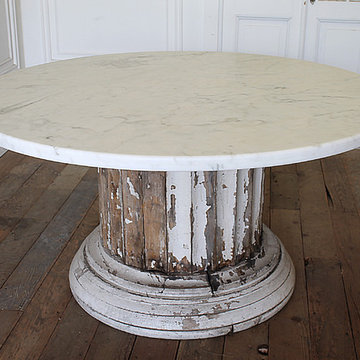
Antique column pedestal dining table original paint Calcutta gold marble top 150 year old column base salvaged from a home in CT. This column was 50 ft. tall originally, we purchased this column to have it cut down into a dining table base. Original paint has a polyurethane sealer coat to keep paint in place. The base is separate from the top. The top is a honed Calcutta gold marble top with beautiful grey and gold veins. Measures: Marble top 60" W x 60" D x 30.25" H Base only 35.25" W x 35.25" D x 28.5" H.
70