
Search results for "Originally" in Home Design Ideas
 Better Living SoCal

The original cabinets are fantastic condition and remain the perfect look in this Mid-Century Modern home in Southern California. OCModHomes.com
Example of a mid-sized 1960s u-shaped ceramic tile eat-in kitchen design in Orange County with flat-panel cabinets, light wood cabinets, laminate countertops, stainless steel appliances, white walls and an island
Example of a mid-sized 1960s u-shaped ceramic tile eat-in kitchen design in Orange County with flat-panel cabinets, light wood cabinets, laminate countertops, stainless steel appliances, white walls and an island



 Laura U Design Collective
Soft blue color palette, reminiscence of the snow just outside the window. The blue provides a nice contrast to the rest of the home.
Wood-clad walls were unchanged by the design team. We love the rustic, natural element that is original to the home. The wood walls throughout the home add so much character – they’re great. Custom built-in bunks were designed by the LU design team. Even though this cabin is small, it sleeps a lot! Designers kept this in mind, maximizing the amount of guest that could stay here.
Photographer: Jason Dewey
Find the right local pro for your project

 Tommy Daspit Photographer
Tommy Daspit is an Architectural, Commercial, Real Estate, and Google Maps Business View Trusted photographer in Birmingham, Alabama. Tommy provides the best in commercial photography in the southeastern United States (Alabama, Georgia, North Carolina, South Carolina, Florida, Mississippi, Louisiana, and Tennessee).
View more of his work on his homepage: http://tommmydaspit.com

 Doors For Builders Inc
Custom Contemporary Double Door - Entry - Doors For Builders Inc.
Large trendy wooden straight open staircase photo in Chicago
Large trendy wooden straight open staircase photo in Chicago
 SKD Architects
Photographer: Steve Kleineman
Builder: John Kraemer & Sons

Example of a large arts and crafts two-story stone exterior home design in Minneapolis with a hip roof
Example of a large arts and crafts two-story stone exterior home design in Minneapolis with a hip roof


Sponsored
Columbus, OH

Wannemacher Interiors
Customized Award-Winning Interior Design Solutions in Franklin Cnty OH

Mountain style light wood floor bathroom photo in Denver with a vessel sink, medium tone wood cabinets, gray walls and gray countertops
 Distinguished Boards + Beams
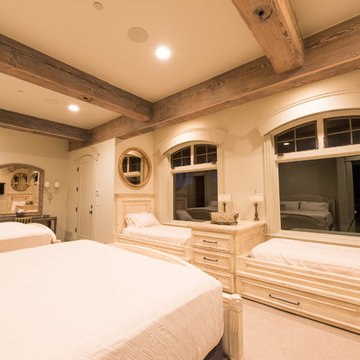
Reclaimed original patina Douglas fir beams contrast with ivory tones in a bedroom setting
Example of a mountain style home design design in Denver
Example of a mountain style home design design in Denver
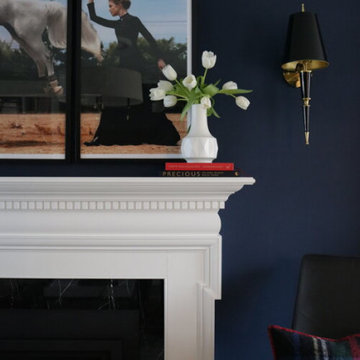
 Kelle Dame Interiors
Example of a classic formal dark wood floor living room design in Milwaukee with blue walls, a standard fireplace, a wood fireplace surround and a media wall
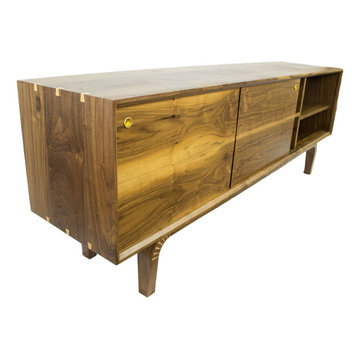
 Open Door Furniture
This solid walnut media center can proudly be the center of attention in any living room. The legs definitely steal the show. The meticulous process of cutting, steaming, and bending the wood can only be done by hand with extreme care and skill. They make this piece truly unique. The doors are made from a continuous piece of wood so when they are open you will see that the grain flows from one side to the other, just one of the many meticulous details in which we take pride.
Mitered edge joints highlight the continuous grain that flows from the top of the piece down the side.
Contrasting maple dovetails add strength and demonstrate the precision and craftsmanship in the construction of this piece. Handmade in San Diego, California.
Like all of our furniture, the solid hardwood and construction practices make it built to be enjoyed for generation
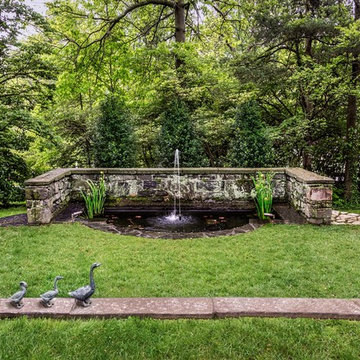
 Everett Garden Designs
Fountain originally built by Rose Greely. DC's first woman architect.
©Melissa Clark Photography. All rights reserved.
Design ideas for a traditional landscaping in DC Metro.
Design ideas for a traditional landscaping in DC Metro.
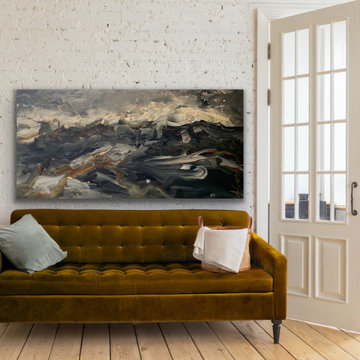
 Darlene Watson
Please contact the artist via email at darlenewatsonartist@gmail.com or check online galleries that represent her which are also listed on her website.
This original is part of the three that are available on the artist's website where when sold 50% of this will go to the Canadian Wildlife Federation in relation to the Monarch Butterfly being on the endangered list.

Sponsored
Columbus, OH
Wannemacher Interiors
Customized Award-Winning Interior Design Solutions in Franklin Cnty OH

 BBA Architects
Nathan Kirkman
Example of a classic wooden marble floor staircase design in Chicago with white walls and painted risers
Example of a classic wooden marble floor staircase design in Chicago with white walls and painted risers



 Epic Home Integration
Origin Acoustics outdoor speakers are designed to withstand the elements while delivering high-quality audio. With their durable construction and weather-resistant materials, they can be installed in gardens, patios or any outdoor space. These speakers provide immersive sound, enhancing your outdoor entertainment experience with clarity and depth.
 Open Door Furniture
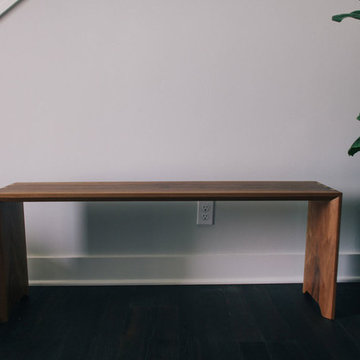
Sit down, take your shoes off and relax as this gorgeous, solid walnut bench greets you after a long day. This will make an impression in any entry way. The transitional style allows it to fit nicely in a wide range of decor from Mid-Century Modern to Traditional. It is made out of one single slab of wood which makes each of these benches truly unique.
Mitered edge joints highlight the continuous grain that flows from the top of the piece down the side. Contrasting maple dovetails add strength and demonstrate the precision and craftsmanship in the construction of this piece. Handmade in San Diego, California.
Like all of our furniture, the solid hardwood and construction practices make it built to be enjoyed for generations.

Sponsored
Columbus, OH
Wannemacher Interiors
Customized Award-Winning Interior Design Solutions in Franklin Cnty OH
 Lewis Creek Builders
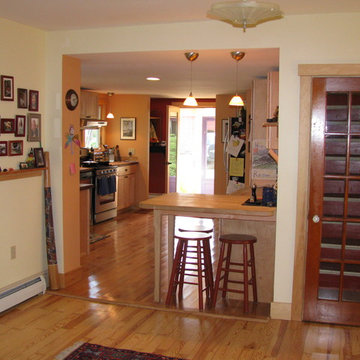
Looking into the kitchen from the living room.
Arts and crafts kitchen photo in Burlington
Arts and crafts kitchen photo in Burlington

 TKS Design Group
Free ebook, Creating the Ideal Kitchen. DOWNLOAD NOW
One of my favorite things to work on is older homes with a bit of history because I find it an interesting challenge to marry the historical architectural features of a home with modern design elements that work well for my client’s current lifestyle.
This home was particularly fun because it was the second kitchen we had done for this family and was quite a departure from the style of the first kitchen.
The before shot of the kitchen shows a view from the family room. See the dropped ceiling? We were curious, was this just part of the design or was the dropped ceiling there to hide mechanicals? Well we soon found out that it was mostly decorative (yay!), and with the exception of a little bit of work to some plumbing from an upstairs bathroom and rerouting of the ventilation system within the original floor joists, we were in the clear, phew! The shot of the completed kitchen from roughly the same vantage point shows how much taller the ceilings are. It makes a huge difference in the feel of the space. Dark and gloomy turned fresh and light!
Another serious consideration was what do we do with the skinny transom window above the refrigerator. After much back and forth, we decided to eliminate it and do some open shelving instead. This ended up being one of the nicest areas in the room. I am calling it the “fun zone” because it houses all the barware, wine cubbies and a bar fridge — the perfect little buffet spot for entertaining. It is flanked on either side by pull out pantries that I’m sure will get a ton of use. Since the neighboring room has literally three walls of almost full height windows, the kitchen gets plenty of light.
The gold shelving brackets, large pendant fixtures over the island and the tile mural behind the range all pay subtle homage to the home’s prairie style architecture and bring a bit of sparkle to the room.
Even though the room is quite large, the work triangle is very tight with the large Subzero fridge, sink and range all nearby for easy maneuvering during meal prep. There is seating for four at the island, and work aisles are generous.
Designed by: Susan Klimala, CKD, CBD
Photography by: LOMA Studios
For more information on kitchen and bath design ideas go to: www.kitchenstudio-ge.com

 Gabriel Builders Inc.
Photographer: Will Keown
Large elegant blue two-story gable roof photo with a shingle roof
Large elegant blue two-story gable roof photo with a shingle roof
73