
Search results for "Ornamental ceiling" in Home Design Ideas
 Paul N. Brow, Architect, LLC

Custom heavy timber framed pool pavilion set at end of swimming pool. The base of the pavilion is a contoured brick bench with custom upholstered cushions & pillows. The roof structure is arched, load bearing timber trusses. The back wall holds a large television & customized copper lanterns.
 Mollie Ranize

Master bedroom in modern loft. Renovation and Full Furnishing by dmar interiors.
Photography: Stephen Busken
Example of a mid-sized urban dark wood floor bedroom design in Los Angeles with beige walls and no fireplace
Example of a mid-sized urban dark wood floor bedroom design in Los Angeles with beige walls and no fireplace
 Houghland Architecture, Inc.

Two story Living Room
Example of a large transitional formal and open concept light wood floor and coffered ceiling living room design in Charlotte with white walls, a standard fireplace, a stone fireplace and a wall-mounted tv
Example of a large transitional formal and open concept light wood floor and coffered ceiling living room design in Charlotte with white walls, a standard fireplace, a stone fireplace and a wall-mounted tv
Find the right local pro for your project
 M2 Design Lab

Transitional living room with contemporary influences.
Photography: Michael Alan Kaskel
Living room - large transitional formal dark wood floor and brown floor living room idea in Chicago with gray walls, a standard fireplace, a stone fireplace and no tv
Living room - large transitional formal dark wood floor and brown floor living room idea in Chicago with gray walls, a standard fireplace, a stone fireplace and no tv
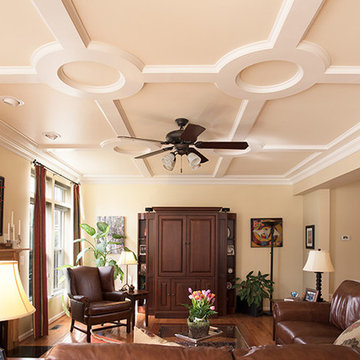



 k YODER design
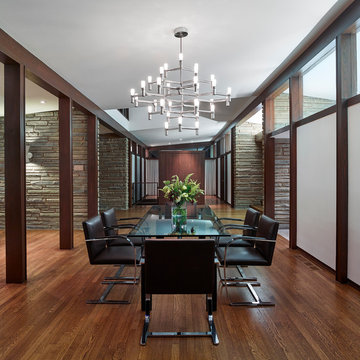
A view of the dining room from the exterior exemplifies the four-square plan and cruciform circulation, and shows the use of post and beam construction to reinforces connectivity between rooms. © Jeffrey Totaro, photographer

Sponsored
Delaware, OH

Buckeye Basements, Inc.
Central Ohio's Basement Finishing ExpertsBest Of Houzz '13-'21
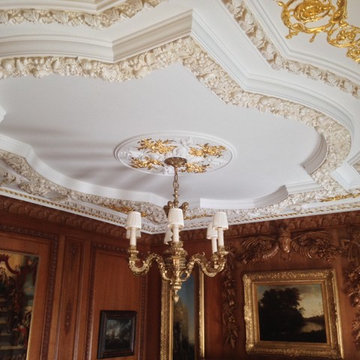
 John B. Murray Architect
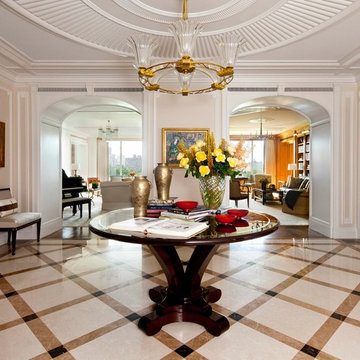
The patterned marble floor with brass inlay is
reminiscent of 18th century l’hotel particuliers
of Paris, revisited in warm tones. Attenuated
pilasters flank two deep elliptical paneled
openings with scrolled keystones, which frame
views of Central Park through the Living Room
and Library. The ornamental plaster ceiling
features fluted and reeded band-work.
Photographer: Nick Johnson
 Emerald Coast Real Estate Photography
© Will Sullivan, Emerald Coast Real Estate Photography, LLC
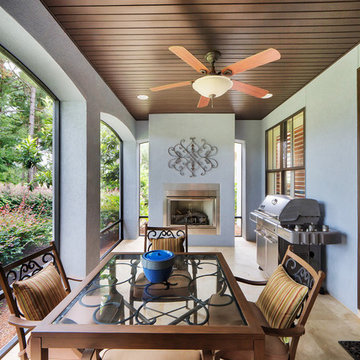
Inspiration for a timeless porch remodel in Miami with a bbq area
Inspiration for a timeless porch remodel in Miami with a bbq area
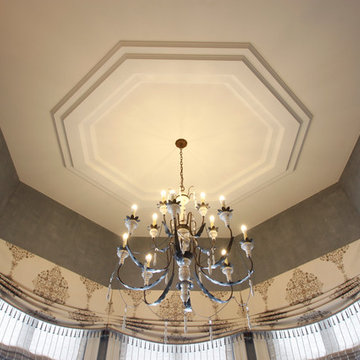

 Kemper Interiors
Erika Bierman Photography
Example of a transitional open concept dark wood floor family room design in Los Angeles with beige walls
Example of a transitional open concept dark wood floor family room design in Los Angeles with beige walls
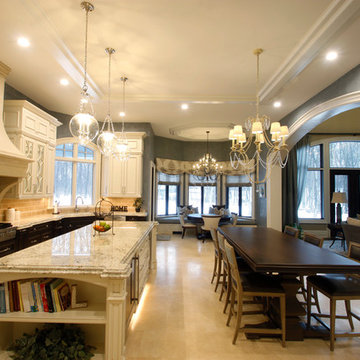
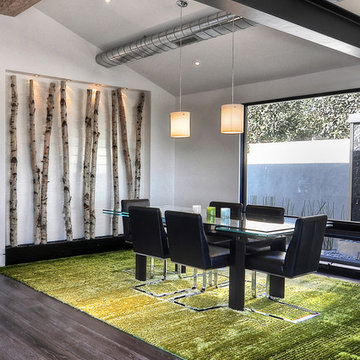


Sponsored
Delaware, OH
Buckeye Basements, Inc.
Central Ohio's Basement Finishing ExpertsBest Of Houzz '13-'21


 Ginkgo Leaf Studio
The new patio space is greatly expanded over what was original to the home.
Renn Kuhnen Photography
This is an example of a mid-sized mid-century modern full sun backyard landscaping in Milwaukee for summer.
This is an example of a mid-sized mid-century modern full sun backyard landscaping in Milwaukee for summer.
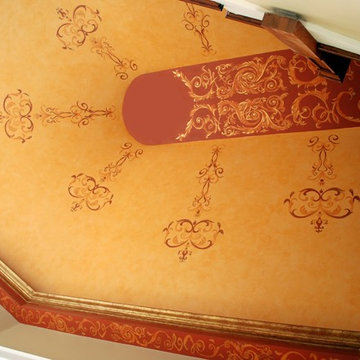
 A+Murals
The ceiling of the entrance hall provided a large open space, where the muralist was able to show an ornamental mural over the faux finish
Hallway - transitional hallway idea in Boston
Hallway - transitional hallway idea in Boston

 Scott Laslie & Associates
Example of a large transitional master carpeted and beige floor bedroom design in Chicago with beige walls

Sponsored
Columbus, OH

Hope Restoration & General Contracting
Columbus Design-Build, Kitchen & Bath Remodeling, Historic Renovations

 New River Building Co.
Photo Credit: David Cannon; Design: Michelle Mentzer
Instagram: @newriverbuildingco
Example of a farmhouse l-shaped medium tone wood floor and brown floor kitchen design in Atlanta with an undermount sink, recessed-panel cabinets, white cabinets, gray backsplash, mosaic tile backsplash, stainless steel appliances, an island and beige countertops
Example of a farmhouse l-shaped medium tone wood floor and brown floor kitchen design in Atlanta with an undermount sink, recessed-panel cabinets, white cabinets, gray backsplash, mosaic tile backsplash, stainless steel appliances, an island and beige countertops

 Lotus Architecture
Custom built home designed by Don Stevenson Design, Inc., Naples, FL. The plans for this home can be purchased by inquiry at www.donstevensondesign.com.
Photos by John Sciarrino.

 The Holland Companies
Photographed by Kimberly Hallen
Inspiration for a rustic travertine floor wine cellar remodel in Boston with storage racks
Inspiration for a rustic travertine floor wine cellar remodel in Boston with storage racks
23