
Search results for "Ornamental ceiling" in Home Design Ideas
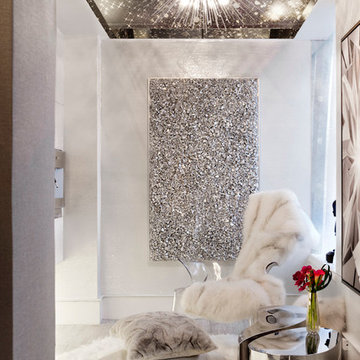
 Rikki Snyder
ByNoelia, Sitting Room
Holiday: Winter Solstice Kitchenette
Photo: Rikki Snyder © 2014 Houzz

 Patrick A. Finn, Ltd
Photography by:Sophia Hronis-Arbis
Small elegant l-shaped light wood floor enclosed kitchen photo in Chicago with a double-bowl sink, raised-panel cabinets, medium tone wood cabinets, granite countertops, beige backsplash, stainless steel appliances and beige walls
Small elegant l-shaped light wood floor enclosed kitchen photo in Chicago with a double-bowl sink, raised-panel cabinets, medium tone wood cabinets, granite countertops, beige backsplash, stainless steel appliances and beige walls

 Sleeping Dog Properties, Inc.

Living room
Transitional open concept black floor living room photo in Boston with white walls and a media wall
Transitional open concept black floor living room photo in Boston with white walls and a media wall
Find the right local pro for your project

 June Scott Design
Succulents, grasses and low-water shrubs with vivid foliage give this coastal garden a rich, textured look with minimal maintenance. Exterior colors and furniture selection by Julie McMahon. Photos by Daniel Bosler
Photos by Daniel Bosler

 Christen Ales Interiors
Example of a mid-sized transitional guest light wood floor and beige floor bedroom design in Austin with blue walls

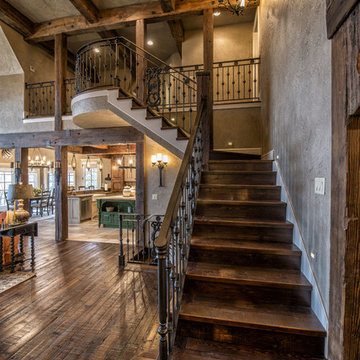
 Advanced Welding & Ornamental Iron
Inspiration for a large rustic wooden l-shaped metal railing staircase remodel with wooden risers

Sponsored
Sunbury, OH

J.Holderby - Renovations
Franklin County's Leading General Contractors - 2X Best of Houzz!

 Bachman Brown Design
Dane Tashima Photography
Living room - mid-sized eclectic formal and enclosed medium tone wood floor living room idea in New York with white walls
Living room - mid-sized eclectic formal and enclosed medium tone wood floor living room idea in New York with white walls


 Vertical Arts Architecture
Perry Park Ranch Exterior
Example of a huge trendy gray two-story house exterior design in Denver
Example of a huge trendy gray two-story house exterior design in Denver

 FINNE Architects
The architectural massing of the house has been wrapped around a south-facing courtyard containing a large reflecting pool with two “floating” basalt boulders. The reflecting pool gathers all the roof drainage from the house, with the downspout from the living room roof providing a 10-ft waterfall. The main living space has sweeping westerly views of Puget Sound and the Olympic Mountains. The east side of the living space is the courtyard with reflecting pool, providing a sense of intimacy and quiet in contrast to the dramatic views on the west side.
Photos by Benjamin Benschneider

 Turano & Associates, LLC
Large cottage chic master dark wood floor bedroom photo in Houston with gray walls

 Martin Kobus Home
An elegant country estate of large scale rooms blending into one another enlivens this family home. Custom wood paneling, and custom designed lighting features create dramatic effects which enhance the layers of luminous fabrics and luxurious silk rugs on rustic oak floors.
Exposed beams and trusses in the gourmet chefs kitchen and family room create height,scale and balance. A custom designed hood over the range mirrors the custom designed plastered fireplace in the kitchen adding to the sense of scale and balance in this wonderful home.
Photography by: David Duncan Livingston


 User

UserTransitional dark wood floor living room photo in New York with multicolored walls, a stone fireplace, a wall-mounted tv and a ribbon fireplace
 Kyle Hunt & Partners, Incorporated
James Kruger, LandMark Photography,
Peter Eskuche, AIA, Eskuche Design,
Sharon Seitz, HISTORIC studio, Interior Design

Inspiration for a huge rustic beige two-story mixed siding house exterior remodel in Minneapolis
Inspiration for a huge rustic beige two-story mixed siding house exterior remodel in Minneapolis
 Orrick & Company
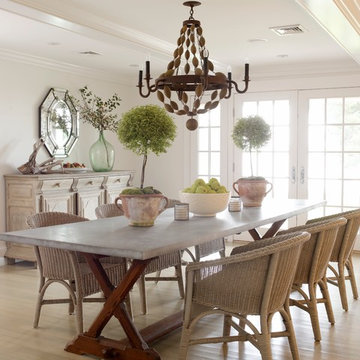
Dining room - coastal light wood floor dining room idea in New York with white walls
 Kurt Baum Architects
Steve Henke
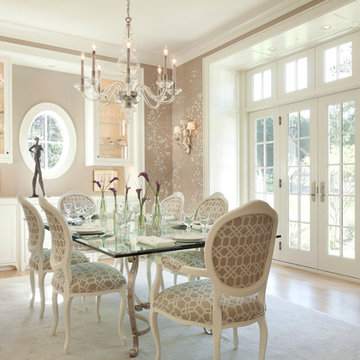
Elegant light wood floor dining room photo in Minneapolis with beige walls and no fireplace
Elegant light wood floor dining room photo in Minneapolis with beige walls and no fireplace

Sponsored
Columbus, OH

Structural Remodeling
Franklin County's Heavy Timber Specialists | Best of Houzz 2020!
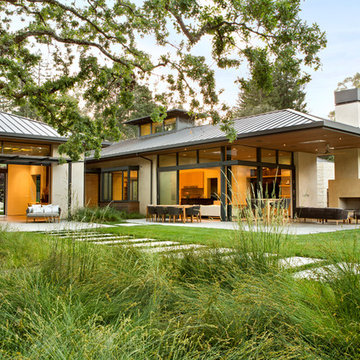
 Arcanum Architecture
Bernard Andre
Example of a large trendy beige one-story stucco gable roof design in San Francisco with a metal roof
Example of a large trendy beige one-story stucco gable roof design in San Francisco with a metal roof

 THE Remodel Group
Inspiration for a mid-sized 1960s l-shaped medium tone wood floor and brown floor enclosed kitchen remodel in Portland with an undermount sink, flat-panel cabinets, medium tone wood cabinets, quartz countertops, green backsplash, mosaic tile backsplash, stainless steel appliances, an island and white countertops

 Juan Felipe Goldstein Design Co Inc.
Living room - mid-sized transitional enclosed light wood floor and brown floor living room idea in Orange County with a music area, white walls, a standard fireplace, a brick fireplace and no tv
20