
Search results for "Ornamental ceiling" in Home Design Ideas
 Arcanum Architecture
Bernard Andre
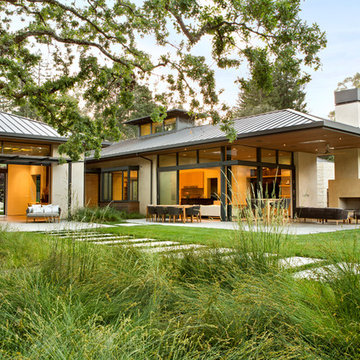
Example of a large trendy beige one-story stucco gable roof design in San Francisco with a metal roof
Example of a large trendy beige one-story stucco gable roof design in San Francisco with a metal roof
 THE Remodel Group

Inspiration for a mid-sized 1960s l-shaped medium tone wood floor and brown floor enclosed kitchen remodel in Portland with an undermount sink, flat-panel cabinets, medium tone wood cabinets, quartz countertops, green backsplash, mosaic tile backsplash, stainless steel appliances, an island and white countertops
 Juan Felipe Goldstein Design Co Inc.

Living room - mid-sized transitional enclosed light wood floor and brown floor living room idea in Orange County with a music area, white walls, a standard fireplace, a brick fireplace and no tv
Find the right local pro for your project
 Carsten Arnold Photography
Carsten Arnold Photography

Example of a small ornate medium tone wood floor dining room design in Vancouver with beige walls
Example of a small ornate medium tone wood floor dining room design in Vancouver with beige walls
 Wadia Associates
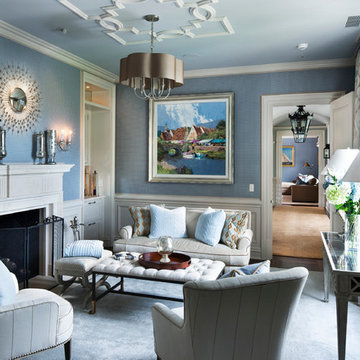
From Ceiling ornament to the use of natural lighting, we let the space take on the personality of the homeowner within the context of Jacobean vernacular, creating a one of a kind home.

 design styles architecture
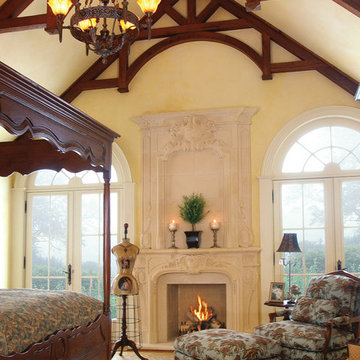
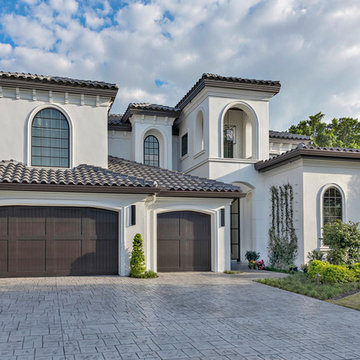
The Design Styles Architecture team beautifully remodeled the exterior and interior of this Carolina Circle home. The home was originally built in 1973 and was 5,860 SF; the remodel added 1,000 SF to the total under air square-footage. The exterior of the home was revamped to take your typical Mediterranean house with yellow exterior paint and red Spanish style roof and update it to a sleek exterior with gray roof, dark brown trim, and light cream walls. Additions were done to the home to provide more square footage under roof and more room for entertaining. The master bathroom was pushed out several feet to create a spacious marbled master en-suite with walk in shower, standing tub, walk in closets, and vanity spaces. A balcony was created to extend off of the second story of the home, creating a covered lanai and outdoor kitchen on the first floor. Ornamental columns and wrought iron details inside the home were removed or updated to create a clean and sophisticated interior. The master bedroom took the existing beam support for the ceiling and reworked it to create a visually stunning ceiling feature complete with up-lighting and hanging chandelier creating a warm glow and ambiance to the space. An existing second story outdoor balcony was converted and tied in to the under air square footage of the home, and is now used as a workout room that overlooks the ocean. The existing pool and outdoor area completely updated and now features a dock, a boat lift, fire features and outdoor dining/ kitchen.
Photo by: Design Styles Architecture

Sponsored
Delaware, OH

Buckeye Basements, Inc.
Central Ohio's Basement Finishing ExpertsBest Of Houzz '13-'21
 Wall Art by Allyson
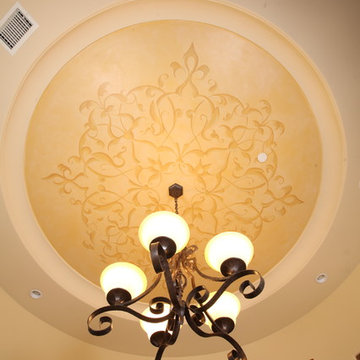
hand painted recessed ceiling for kitchen nook area.
Charles Metevier
Elegant kitchen photo in Orange County
Elegant kitchen photo in Orange County
 Coats Homes
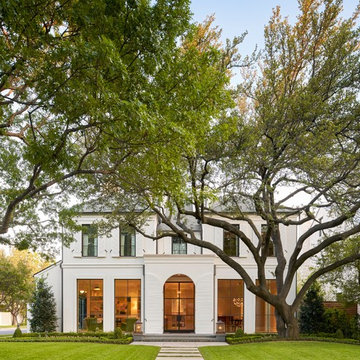
Large transitional beige two-story stucco house exterior photo in Dallas with a hip roof and a shingle roof
 Pazera Cabinetry
Photo by Tony Lopez / East End Film & Digital

Inspiration for a mid-sized transitional formal and enclosed light wood floor and beige floor living room remodel in New York with white walls, no fireplace and no tv
Inspiration for a mid-sized transitional formal and enclosed light wood floor and beige floor living room remodel in New York with white walls, no fireplace and no tv
 User

UserInspiration for a large rustic open concept brown floor and dark wood floor living room remodel in Denver with white walls, a standard fireplace, a stone fireplace and a wall-mounted tv
 Interiors by Steven G
Barry Grossman Photography

Example of a trendy white floor living room design in Miami with beige walls and a wall-mounted tv
Example of a trendy white floor living room design in Miami with beige walls and a wall-mounted tv
 Lewin Wertheimer
Douglas Hill
Luxe Family Home | Santa Monica
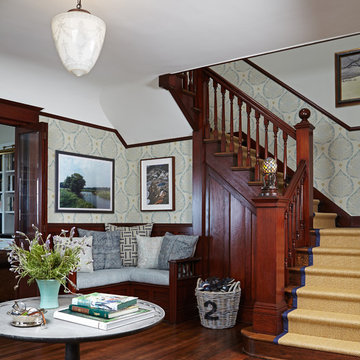
Example of a transitional staircase design in Los Angeles
Example of a transitional staircase design in Los Angeles

Sponsored
Columbus, OH

Structural Remodeling
Franklin County's Heavy Timber Specialists | Best of Houzz 2020!
 Hylan Design, Ltd.

Inspiration for a large contemporary u-shaped dark wood floor and brown floor enclosed kitchen remodel in Chicago with shaker cabinets, stainless steel appliances, an undermount sink, white cabinets, marble countertops, gray backsplash, subway tile backsplash and an island

 building Lab, inc.
Eichler in Marinwood - At the larger scale of the property existed a desire to soften and deepen the engagement between the house and the street frontage. As such, the landscaping palette consists of textures chosen for subtlety and granularity. Spaces are layered by way of planting, diaphanous fencing and lighting. The interior engages the front of the house by the insertion of a floor to ceiling glazing at the dining room.
Jog-in path from street to house maintains a sense of privacy and sequential unveiling of interior/private spaces. This non-atrium model is invested with the best aspects of the iconic eichler configuration without compromise to the sense of order and orientation.
photo: scott hargis
 Alair | Cason Graye Homes
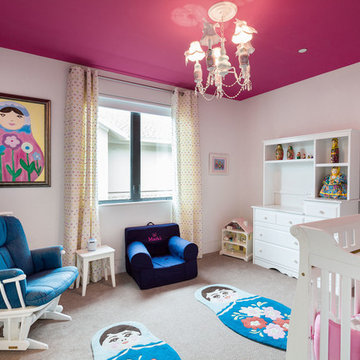
Mid-sized transitional girl carpeted and gray floor nursery photo in Houston with white walls
 Hoss Building Group, Inc./ Hoss Homes
Marika Designs

Mid-sized elegant wooden u-shaped metal railing staircase photo in Indianapolis with metal risers
Mid-sized elegant wooden u-shaped metal railing staircase photo in Indianapolis with metal risers


 The Garden Design Studio
www.seeinseeout.com

Design ideas for a mid-sized contemporary full sun backyard wood and gravel formal garden in Austin for summer.
Design ideas for a mid-sized contemporary full sun backyard wood and gravel formal garden in Austin for summer.
 Newhaven Builders Inc.

Large tuscan multicolored floor enclosed kitchen photo in Santa Barbara with a farmhouse sink, shaker cabinets, white cabinets, multicolored backsplash, stainless steel appliances, an island, marble countertops and cement tile backsplash
 Archer & Buchanan Architecture, Ltd.
Tom Crane
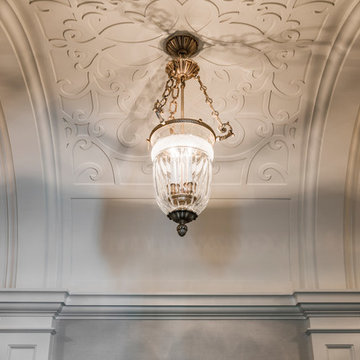
Example of a mid-sized classic hallway design in Philadelphia with gray walls
Example of a mid-sized classic hallway design in Philadelphia with gray walls
21