
Search results for "Ottomans under console" in Home Design Ideas

 Mendelson Group
Eric Piaseki
Inspiration for a transitional dark wood floor entryway remodel in New York with blue walls and a blue front door
Inspiration for a transitional dark wood floor entryway remodel in New York with blue walls and a blue front door
 User

UserThe goal of this entryway was to provide the client with a place to sit. The storage bench neatly tucks away under the wood console table when not in use. It's a stylish space to drop the mail and keys and have a seat to remove footwear.

 Change Your Bathroom©
The goal of this project was to upgrade the builder grade finishes and create an ergonomic space that had a contemporary feel. This bathroom transformed from a standard, builder grade bathroom to a contemporary urban oasis. This was one of my favorite projects, I know I say that about most of my projects but this one really took an amazing transformation. By removing the walls surrounding the shower and relocating the toilet it visually opened up the space. Creating a deeper shower allowed for the tub to be incorporated into the wet area. Adding a LED panel in the back of the shower gave the illusion of a depth and created a unique storage ledge. A custom vanity keeps a clean front with different storage options and linear limestone draws the eye towards the stacked stone accent wall.
Houzz Write Up: https://www.houzz.com/magazine/inside-houzz-a-chopped-up-bathroom-goes-streamlined-and-swank-stsetivw-vs~27263720
The layout of this bathroom was opened up to get rid of the hallway effect, being only 7 foot wide, this bathroom needed all the width it could muster. Using light flooring in the form of natural lime stone 12x24 tiles with a linear pattern, it really draws the eye down the length of the room which is what we needed. Then, breaking up the space a little with the stone pebble flooring in the shower, this client enjoyed his time living in Japan and wanted to incorporate some of the elements that he appreciated while living there. The dark stacked stone feature wall behind the tub is the perfect backdrop for the LED panel, giving the illusion of a window and also creates a cool storage shelf for the tub. A narrow, but tasteful, oval freestanding tub fit effortlessly in the back of the shower. With a sloped floor, ensuring no standing water either in the shower floor or behind the tub, every thought went into engineering this Atlanta bathroom to last the test of time. With now adequate space in the shower, there was space for adjacent shower heads controlled by Kohler digital valves. A hand wand was added for use and convenience of cleaning as well. On the vanity are semi-vessel sinks which give the appearance of vessel sinks, but with the added benefit of a deeper, rounded basin to avoid splashing. Wall mounted faucets add sophistication as well as less cleaning maintenance over time. The custom vanity is streamlined with drawers, doors and a pull out for a can or hamper.
A wonderful project and equally wonderful client. I really enjoyed working with this client and the creative direction of this project.
Brushed nickel shower head with digital shower valve, freestanding bathtub, curbless shower with hidden shower drain, flat pebble shower floor, shelf over tub with LED lighting, gray vanity with drawer fronts, white square ceramic sinks, wall mount faucets and lighting under vanity. Hidden Drain shower system. Atlanta Bathroom.
Find the right local pro for your project

 Mary Anne Smiley Interiors
Danny Piassick
Mid-sized trendy master medium tone wood floor and brown floor bedroom photo in Dallas with no fireplace and purple walls
Mid-sized trendy master medium tone wood floor and brown floor bedroom photo in Dallas with no fireplace and purple walls
 Décor Aid
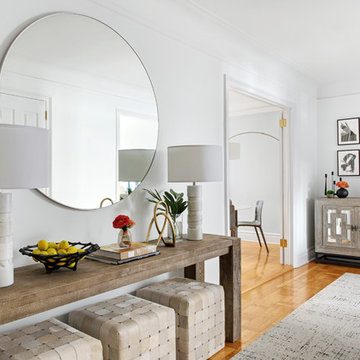
Having an eye for great interior design yet no clue on where to start or how to narrow down their aesthetic vision, a young family turned to Décor Aid to bring their drab pre-war Upper West Side apartment to life. With two young daughters in tow, our clients were looking for high style décor grounded in practicality and function – namely for their foyer, living room, dining room, and den.
Armed with a variety of inspiration from traditional to ultra-modern, they knew that they wanted their apartment’s interior design to look put together and thought through, but were short on a concise design direction.
In comes Décor Aid interior designer Gabrielle G. to revive their stark home with inspired design. After their initial in-home consultation, Gabrielle honed in on key decorative touchstones the couple had interest in and compiled a list of must-haves as an aesthetic foundation for the home.
Starting with fresh coats of pure white paint to liven up and brighten each room, Gabrielle took advantage of the apartments closed floor plan and gave each room it’s own design signature rather than having to ensure that everything flowed together – in turn, giving her more freedom.
Save for a china cabinet and formal dining table, Gabrielle was tasked with sourcing furnishings and accessories and went for clean simplicity as the couple also expressed that they’d like to have pieces that can move with them as their family grows while also being conducive for family life.
As you can see, the space is grounded with soothing neutrals so Gabrielle brought in pops of color and texture through accessories and abstract art for a sophisticated yet casual vibe.
The end result boasts concise design and pulled together everyday glamor for this modern family home that our clients adore, and so do we.
 InnovationLand

We are so excited about this stylish Houston patio addition!
It's one of our most recent outdoor living space design projects - and one of our new favorites!
We particularly love the rustic corner fireplace, the beautiful, vaulted pine ceiling and the Restoration Hardware furniture and accessories.
"Even though this space has an outdoor kitchen - often the highlight of our projects - the focus here is beautiful, comfortable outdoor living," says Outdoor Homescapes of Houston owner Wayne Franks. "And I have to say, I think this is one of the most gorgeous spaces we've created for doing that - in style."
"This project was special from the start, as we were creating this space for a friend of Wayne’s who had been a long time mentor to his boys growing up," adds Lisha Maxey, owner of LGH Designs in Houston (she coordinated furniture and finishes for the project). "This client was the principal of their high school and knew all of them very well and Wayne, too. This made it very personal, indeed, and we wanted everything to be perfect!"
The 23- by 16-foot addition, located at the back of the house in Cypress, looks out onto a manmade lake in the homeowners' subdivision. The focal point? A 9-foot-8-inch-high-by-7-foot-wide corner fireplace in Earth Grey rustic ledgestone from Colorstone in Houston. The fireplace features a custom wooden mantel, stone bench seating and a 52-inch Sunbrite outdoor TV.
Another highlight is the flooring - silver travertine tile laid out in a Versailles pattern. "We chose silver travertine in a 'Tumbled' color palette with variations of cream and brown," says Lisha. "So we had those two colors, plus grey, to pull from."
The 7-foot-long, stucco outdoor kitchen island's countertops are also noteworthy - Absolute Black granite in a leathered finish offering a modern look and a dark grey hue that works perfectly with the color palette. The kitchen island also houses an RCS 30-inch grill and fridge.
The seating area includes a sectional couch, coffee table, two swivel chairs and two ottomans - all from Restoration Hardware.
"We used Restoration Hardware's Biscayne sectional, swivel chairs and ottomans in gray, with textured linen weave in Sand and cushions and peacock accent pillows in gray," says Lisha. The coffee table is made of solid teak with a concrete top - as is the matching side table.
"We added a console table, also in teak, behind the sofa. And for accents, we added three Amalfi lanterns from Restoration Hardware in weathered zinc."
A Sunbrella® Heathered area rug (in Gray) was added to anchor the space and visually tie it together.
"The space as a whole leans towards a transitional style, in that it has many traditional cozy comforts and colors, but the furniture gives it a more contemporary look," says Lisha. "The idea from the beginning was to marry these two styles, as our clients wanted a look that would not age and be in vogue for years to come."
On the exterior, you can see how we worked to make the addition blend with the existing home - matching the shingles and stucco and continuing the landscaping.
3D graphic renderings and a virtual video tour allowed the clients to know exactly what the space would look like beforehand.
"It takes a lot of the guesswork out of the process," says Outdoor Homescapes' graphic designer, Kristy Buell Franks. "Floor plans and elevation drawings are good for giving an idea of the overall scope of the project, but it's the 3D renderings that really show what the space is going to look like."
The 3D graphics and video tours also help immensely when choosing finishing materials and furniture, she says: "The clients' choices can be put into the design to allow the clients to see how the materials will work with the existing materials on the house and how the furniture will look in the space."
What do you like about this space? Post a comment and let us know!
 User
UserAaron Leitz

Example of a classic medium tone wood floor living room design in San Francisco with gray walls
Example of a classic medium tone wood floor living room design in San Francisco with gray walls

Sponsored
Plain City, OH

Kuhns Contracting, Inc.
Central Ohio's Trusted Home Remodeler Specializing in Kitchens & Baths
 The Good Home - Interiors & Design
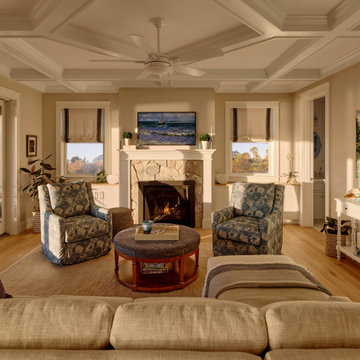
Open concept living room with sliding doors to backyard patio, oak floors, white trim, coffered ceiling, stone fireplace, wall hung tv, white console, built in cabinets, slipcovered swivel chairs, sectional sofa, and upholstered ottoman.

 Designer Modern Home
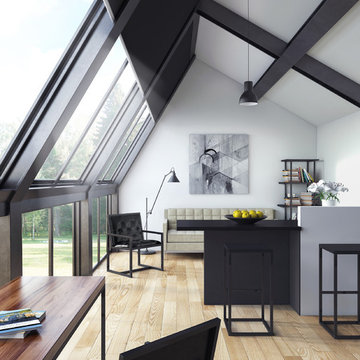
Modern bench, contemporary bench, accent bench, tufted bench, metal bench, luxury bench, designer bench, gold bench, silver bench, velvet bench, leather bench, Hollywood regency bench, regency moderne bench, glamour bench, Modern chair, contemporary chair, accent chair, tufted chair, metal chair, dining chair, luxury chair, gold chair, silver chair, velvet chair, leather chair, living room chair, Hollywood regency chair, cubist chair, Modern stool, contemporary stool, accent stool, tufted stool, metal stool, small stool, luxury stool, gold stool, silver stool, velvet stool, leather stool, bar stool, custom stool, table stool, foot stool, Modern sofa, contemporary sofa, accent sofa, tufted sofa, metal sofa, small sofa, luxury sofa, gold sofa, silver sofa, velvet sofa, leather sofa, custom sofa, Hollywood regency chair, stunning sofa, glamor, Modern loveseat, contemporary loveseat, accent loveseat, tufted loveseat, metal loveseat, small loveseat, luxury loveseat, gold loveseat, silver loveseat, velvet loveseat, leather loveseat, custom loveseat, Hollywood regency loveseat, stunning loveseat, glamor, Modern bed, contemporary bed, accent bed, tufted bed, luxury bed, velvet bed, Hollywood regency bed, large headboard, big headboard, huge headboard, statement bedroom, designer bed, custom bed, glamour bed, Modern table, contemporary table, accent table, walnut table, luxury table, gold silver table, Hollywood regency desk table, Modern contemporary desk, accent desk, luxury desk, gold desk, silver desk, walnut desk, Modern console table, contemporary console table, accent console table, entry console table, sofa console table, luxury console table, gold console table, silver console table, Hollywood regency console table, statement table, Modern side table, contemporary side table, accent side table, sofa side table, bed side table, luxury side table, gold side table, silver side table, Hollywood regency side table, small table, Modern coffee table, contemporary coffee table, accent coffee table, sofa coffee table, tufted coffee table, luxury coffee table, gold coffee table, silver coffee table, Hollywood regency coffee table, coffee table, Modern ottoman, contemporary ottoman, accent ottoman, tufted ottoman, metal ottoman, luxury ottoman, gold ottoman, silver ottoman, velvet ottoman, leather ottoman, Hollywood regency ottoman, regency moderne ottoman, glamour ottoman, ottoman, Modern shelf, contemporary shelf, accent shelf, metal shelf, luxury shelf, gold shelf, silver shelf, Hollywood regency shelf, bookshelf, bookshelves, shelf, etagere, Étagère, display, fancy bookshelf, metal etagere, metal shelf, shelving, Modern bar cart, contemporary bar cart, accent bar cart, metal bar cart, luxury bar cart, serving trolley, serving cart, bar cart, Hollywood regency bar cart, barcart, gold silver bar cart


 Rejuvenation
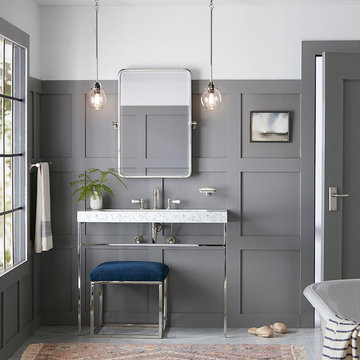
We love how the clean, sharp lines of the wainscoting and our Winslow marble sink and Irving ottoman are softened by the clean curves of the Bingham collection of bath hardware.
 Josh Partee | Architectural Photographer
© Josh Partee 2013
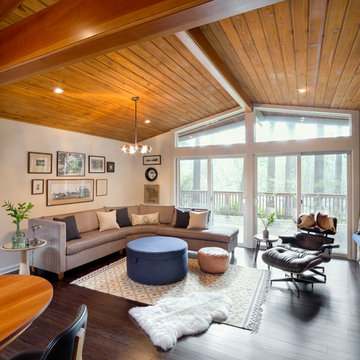
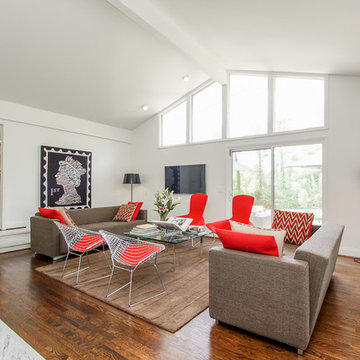
Living room - mid-sized 1950s living room idea in Portland
Living room - mid-sized 1950s living room idea in Portland


 Rethink Design Studio
Sources:
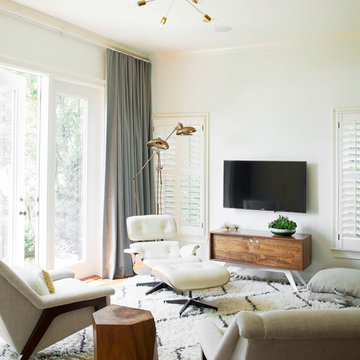
Lounge with ottoman: DWR
Lounge chairs: Kravet
Side table: Dylan Design (Etsy)
Throw pillow: West Elm
Rug: West Elm
Credenza: Eastvold
Floor lamp: Anthropologie
Ceiling fixture: One Forty Three
Floor pouf: Libeco
Window treatment: The Shade Store
Wall color: BM Icicle 2142-70
Richard Leo Johnson
 The Anderson Group Real Estate Services
Stunning family room lit naturally by artistic windows.
Example of a mid-sized trendy enclosed dark wood floor family room design in Nashville with white walls, a wall-mounted tv and no fireplace
Example of a mid-sized trendy enclosed dark wood floor family room design in Nashville with white walls, a wall-mounted tv and no fireplace
 FORMA Design

The Living Room and Lounge areas are separated by a double sided custom steel fireplace, that creates two almost cube spaces on each side of it. The spaces are unified by a continuous cove ceiling finished in hand troweled white Venetian plaster. The wall is the Lounge area is a reclaimed wood sculpture by artist Peter Glassford. The Living room Pelican chairs by Finn Juhl sit atop custom "Labyrinth" wool and silk rugs by FORMA Design. The furniture in the Lounge area are by Stephen Ken, and a custom console by Tod Von Mertens sits under a Venetian Glass chandelier that is reimagined as a glass wall sculpture.
Photography: Geoffrey Hodgdon

 Whipple Russell Architects
Laurel Way Beverly Hills modern home zen garden under floating stairs. Photo by William MacCollum.
This is an example of a small asian partial sun courtyard gravel and stone fence landscaping in Los Angeles.
This is an example of a small asian partial sun courtyard gravel and stone fence landscaping in Los Angeles.

Sponsored
Plain City, OH
Kuhns Contracting, Inc.
Central Ohio's Trusted Home Remodeler Specializing in Kitchens & Baths
 PLANTATION San Francisco
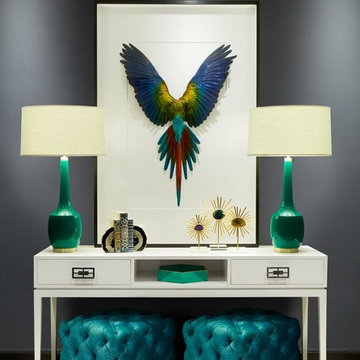
Adams Console, shown in painted white finish, paired with Julia Tufted Cubes, in teal velvet, and emerald green ceramic lamps.
Console and cubes made to order, allowing for custom dimensions, finish and fabric.
Lamps available in other colors.
 Shari Pellows Interiors
Michael J. Lee

Example of a large transitional formal and open concept dark wood floor and brown floor living room design in Boston with beige walls, a standard fireplace, a plaster fireplace and a wall-mounted tv
Example of a large transitional formal and open concept dark wood floor and brown floor living room design in Boston with beige walls, a standard fireplace, a plaster fireplace and a wall-mounted tv

 Clear Home Design
in this open floor plan, a half level above the main great room is a true tv room complete with a half moon window from which to see the ocean beyond. walls are painted a lime green and the sectional upholstered in a sky blue. floor is covered in seagrass and furniture is remiscent of the mid century age. rosewood and white lacquer media console bookended by the iconic floor lamp. swivel chair is upholstered in lime green velvet while the cube ottomans are done in a true ageatic blue velvet.
12