
Search results for "Outcome" in Home Design Ideas
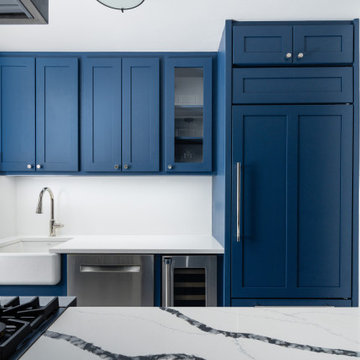
 Chapter Renovation
Located on the Upper East Side, this outdated kitchen was ready for a transformation. The clients had a clear vision of their desired outcome, with our skilled interior designer, we successfully brought their dream kitchen to life.
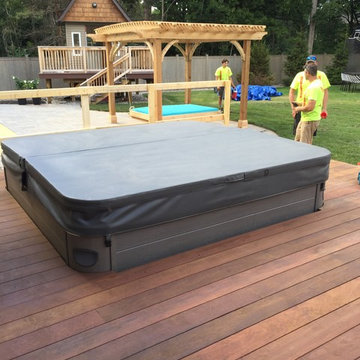
 Twenty-Twenty Inc.
This project required 3 contractors (builder, pool contractor, landscaper) to work in unison. The timeline was tight but the outcome was beautiful. The sunroom features a gas fireplace and projection TV. There is also an outdoor kitchen and fireplace.
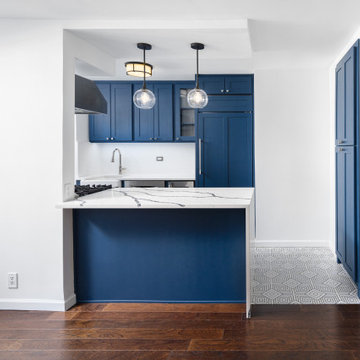 Chapter Renovation
Located on the Upper East Side, this outdated kitchen was ready for a transformation. The clients had a clear vision of their desired outcome, with our skilled interior designer, we successfully brought their dream kitchen to life.
Find the right local pro for your project
 Lindus Construction/Midwest LeafGuard
After storm damage wreaked havoc on this home's preexisting gutters, our craftsmen installed LeafGuard® Brand Gutters on the property.
They're patented, one-piece, and guaranteed never to clog.
Here's a look at the final outcome!
 Chapter Renovation
Located on the Upper East Side, this outdated kitchen was ready for a transformation. The clients had a clear vision of their desired outcome, with our skilled interior designer, we successfully brought their dream kitchen to life.

 Atlanta Porch & Patio
A modern update to an older house in Decatur, Georgia. We added a white wood front porch with a wooden retaining wall and a mix of wood and concrete stairs leading down to the driveway.
At Atlanta Porch & Patio we are dedicated to building beautiful custom porches, decks, and outdoor living spaces throughout the metro Atlanta area. Our mission is to turn our clients’ ideas, dreams, and visions into personalized, tangible outcomes. Clients of Atlanta Porch & Patio rest easy knowing each step of their project is performed to the highest standards of honesty, integrity, and dependability. Our team of builders and craftsmen are licensed, insured, and always up to date on trends, products, designs, and building codes. We are constantly educating ourselves in order to provide our clients the best services at the best prices.
We deliver the ultimate professional experience with every step of our projects. After setting up a consultation through our website or by calling the office, we will meet with you in your home to discuss all of your ideas and concerns. After our initial meeting and site consultation, we will compile a detailed design plan and quote complete with renderings and a full listing of the materials to be used. Upon your approval, we will then draw up the necessary paperwork and decide on a project start date. From demo to cleanup, we strive to deliver your ultimate relaxation destination on time and on budget.

 Breeze Giannasio Interiors
Small transitional mosaic tile floor and gray floor powder room photo in Los Angeles with multicolored walls and a console sink
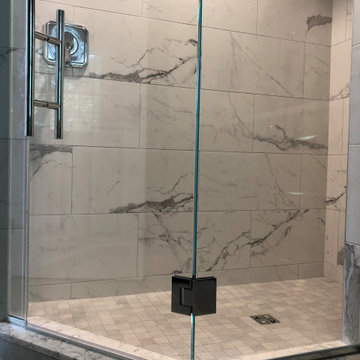
 Bencar Building Systems, LLC
The homeowners had a really good idea of what they wanted for their master bathroom remodel and it involved creating an awesome walk in shower!
The door into the bathroom made it tricky but the outcome is beautiful!
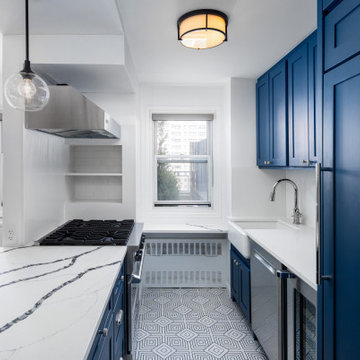 Chapter Renovation
Located on the Upper East Side, this outdated kitchen was ready for a transformation. The clients had a clear vision of their desired outcome, with our skilled interior designer, we successfully brought their dream kitchen to life.

 Landscape Design West, LLC
IN 2021, PETE AND BECKY MEIER HIRED LANDSCAPE DESIGN WEST, LLC, TO CREATE AN EXTRAORDINARY RENOVATION DESIGN FOR THE CANYON PASS HOUSE LOCATED IN THE GATED COMMUNITY OF CANYON PASS AT THE PINNACLE OF DOVE MOUNTAIN, IN TUCSON, ARIZONA.
EXISTING LANDSCAPE DID NOT COMPLIMENT THE OUTSTANDING ADJACENT DESERT NOR THE UNIQUE MARK SOLOWAY ARCHITECTURE. GOAL WAS TO CREATE A BEAUTIFUL DIALOGUE WITH THE ADJACENT DESERT AND RESIDENCE.
DESIRED OUTCOME:
INCREASE VISUAL APPEAL/LOWER WATER USE WITH NUMEROUS SPECIMEN SUCCULENTS AND A PLANTING DESIGN THAT IS INVITING, COLORFUL AND GRACIOUS, INCREASE YEAR AROUND COLOR AND BLOOMS TO ATTRACT NATIVE POLLINATORS SUCH AS BIRDS, BATS, HUMMINGBIRDS AND BUTTERFLIES MITIGATE DAMAGE TO PORTIONS OF THE PROPERTY PREVIOUSLY USED AS CONSTRUCTION STAGING AREAS
LOWER WATER USAGE REPLACING EXISTING FAULTY IRRIGATION
LOWER ENERGY/INCREASED NIGHTTIME LIGHTING AESTHETICS WITH A PROFESSIONAL DESIGN AND USING HUNTER/FX LED LIGHTING
CHALLENGES:
HILLSIDE/SLOPE
WILDLIFE
ROCKY SOILS
DIFFICULT ACCESS
Robin Stancliff Photography
 Mary Ann Rau Design
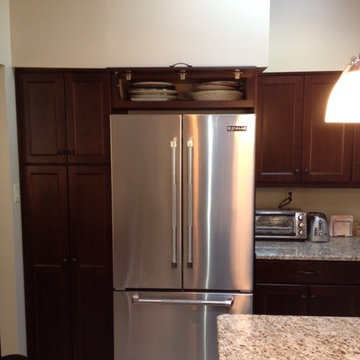
The homeowner was a former chef. Her dearest wish was to create an island to fit the space, lifestyle of the family as well as functionality. They were thrilled with the outcome.
 Rachel Loewen Photography
Photo: Rachel Loewen © 2018 Houzz

Inspiration for a scandinavian home design remodel in Chicago
Inspiration for a scandinavian home design remodel in Chicago
 Mary Ann Rau Design
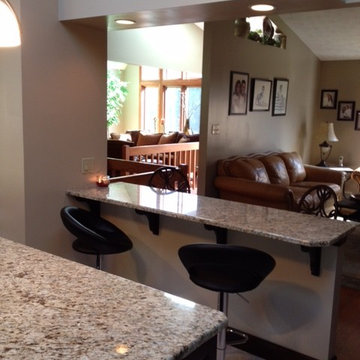
The homeowner was a former chef. Her dearest wish was to create an island to fit the space, lifestyle of the family as well as functionality. They were thrilled with the outcome.
 Mary Ann Rau Design
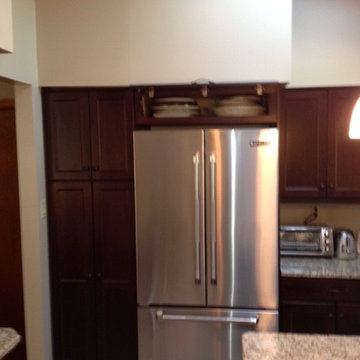
The homeowner was a former chef. Her dearest wish was to create an island to fit the space, lifestyle of the family as well as functionality. They were thrilled with the outcome.
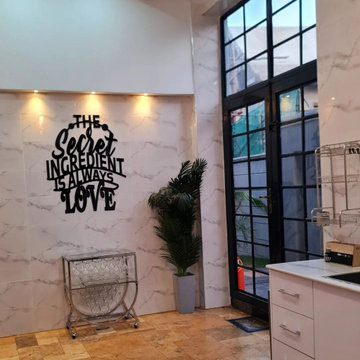
 Fine Urban Construction and Interiors
Our designers are experts at coming up with imaginative designs that reach beyond what customers expect.
As fine urban, we take the design of every space seriously and know that getting the desired outcome requires rigorous planning and a skilled and dedicated team. This kitchen is gorgeous ? and it's available on our Youtube channel..
Looking at upgrading your kitchen but not sure where to start? Call us on 0703 770 055 or email us at info@fineurban.com and we will work something out that is within your budget and still get the desired outcome.
#kitchendesign #kitchen #kitchenrenovation #kitchendecor #interiordesign #kitchencabinets #homedecor #kitcheninspo #kitchenisland #kitchensofinstagram #kitchenideas #bathroomremodel #kitcheninspiration #renovation #design #remodel #kitchengoals #homeoftheday #photooftheday #restoration #beforeafter
 LAJ Wood Products Inc.
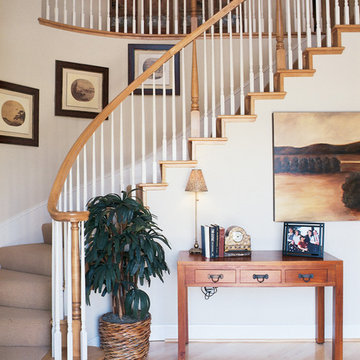
Example of a mid-sized classic carpeted curved staircase design in San Francisco with carpeted risers
 Mary Ann Rau Design
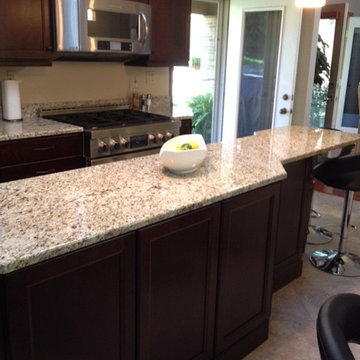
The homeowner was a former chef. Her dearest wish was to create an island to fit the space, lifestyle of the family as well as functionality. They were thrilled with the outcome.
 Northwest Concrete Resurfacing
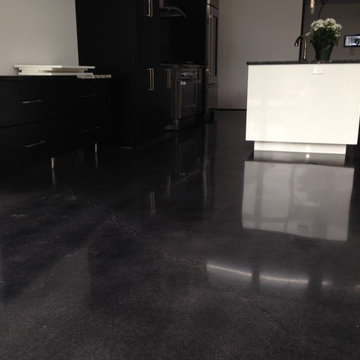
This is an outcome of concrete polishing. It created a glossy, mirror-like finish floor.
For more information on polished concrete floors, contact Northwest Concrete Resurfacing today.
Northwest Concrete Resurfacing
3828 4th Ave S
Seattle, WA 98134
(206) 922-4612
http://www.NWConcreteResurfacing.com/
 Fresh Start Contracting
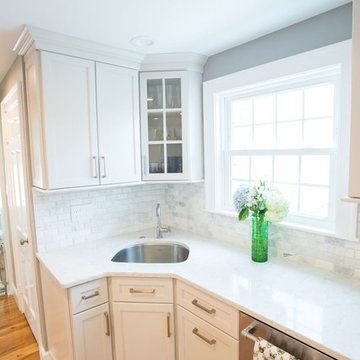
Open Kitchen, Fun Powder Room and Elegant Master Bath! Full designed and built by Fresh Start Contracting. A fun and rewarding collaboration with our team and clients lead to this beautiful outcome. Marble flooring and backsplashes, new appliances plus a luxurious master bathroom are some of the key features.
 GLYNNdesignbuild
Photography by J Savage Gibson

Inspiration for a mid-sized modern l-shaped concrete floor and gray floor open concept kitchen remodel in Los Angeles with an undermount sink, flat-panel cabinets, medium tone wood cabinets, quartz countertops, stone tile backsplash, stainless steel appliances, an island and beige backsplash
Inspiration for a mid-sized modern l-shaped concrete floor and gray floor open concept kitchen remodel in Los Angeles with an undermount sink, flat-panel cabinets, medium tone wood cabinets, quartz countertops, stone tile backsplash, stainless steel appliances, an island and beige backsplash
14