
Search results for "Outcomes" in Home Design Ideas
 Zapata Design, LLC
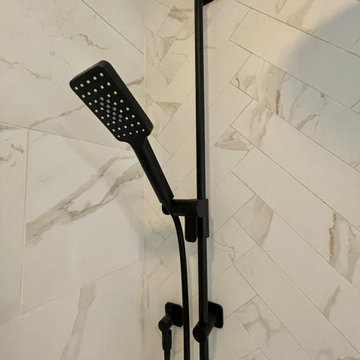
This Primary bathroom needed an update to be a forever space, with clean lines, and a timeless look. Now my clients can simply walk into the shower space, for easy access, easy maintenance, and plenty of room. An American Standard step in tub is opposite the shower, which was on their wish list. The outcome is a lovely, relaxing space that they will enjoy for years to come. We decided to mix brushed gold finishes with matte black fixtures. The geometric Herringbone and Hex porcelain tile selections add interest to the overall design.
 Zepboo

This project is a case study of a client living in Orlando, USA. In an 80-square-meter room, the client has a combined living room and dining area layout. The overall style of the house leans towards a modern Japanese-inspired natural wood aesthetic. The client's requirement was to find the perfect pendant light for the dining area, ensuring ample illumination while seamlessly blending with the room's style. We recommended this pumpkin pendant light to her, with its 35cm radiating light source capable of illuminating the entire dining area. Once the product was received and installed, the client expressed great satisfaction with the outcome.
 Kenneth Alan Construction Inc
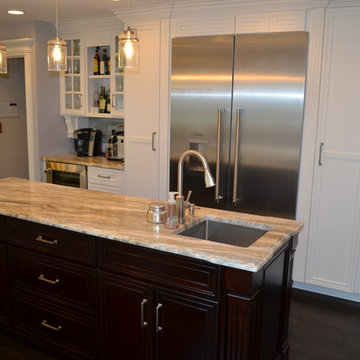
Complete kitchen remodel with new floor plan, custom cabinetry, detailed trim work, and upscale appliances. A new floor plan layout, involving deleting walls, made this larger kitchen come to life! Final outcome was gorgeous and was the larger, more practical kitchen the homeowners dreamed of. Another great example of design build by Kenneth Alan Construction.
Find the right local pro for your project
 Atlanta Porch & Patio
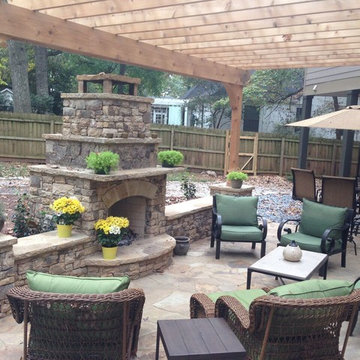
A large patio designed with paver stones with a pergola and stone outdoor fireplace in Atlanta.
At Atlanta Porch & Patio we are dedicated to building beautiful custom porches, decks, and outdoor living spaces throughout the metro Atlanta area. Our mission is to turn our clients’ ideas, dreams, and visions into personalized, tangible outcomes. Clients of Atlanta Porch & Patio rest easy knowing each step of their project is performed to the highest standards of honesty, integrity, and dependability. Our team of builders and craftsmen are licensed, insured, and always up to date on trends, products, designs, and building codes. We are constantly educating ourselves in order to provide our clients the best services at the best prices.
We deliver the ultimate professional experience with every step of our projects. After setting up a consultation through our website or by calling the office, we will meet with you in your home to discuss all of your ideas and concerns. After our initial meeting and site consultation, we will compile a detailed design plan and quote complete with renderings and a full listing of the materials to be used. Upon your approval, we will then draw up the necessary paperwork and decide on a project start date. From demo to cleanup, we strive to deliver your ultimate relaxation destination on time and on budget.
 Leicht Westchester-Greenwich
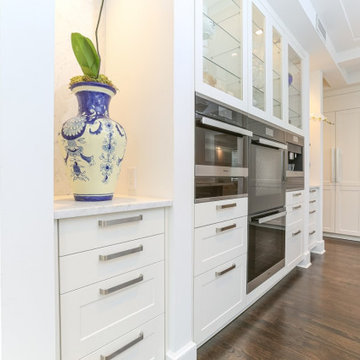
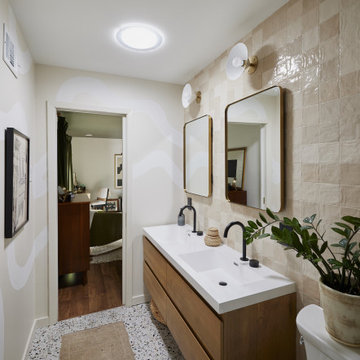
A special LEICHT Westchester | Greenwich project.
Located in Chappaqua, Westchester County, NY. this beautiful project was done in two phases, guest house first and then the main house.
In the main house, we did the kitchen and butler pantry, living area and bar, laundry room; master bathroom and master closet, three bathrooms.
In the guest house, we did the kitchen and bar; laundry; guest bath and master bath.
All LEICHT.
All cabinetry is "CARRE FS" in Frosty White finish color and the wood you see is all TOPOS in walnut color.
2 kitchens 7 bathrooms
Laundry room
Closet
Pantry
We enjoyed every step of the way working on this project. A wonderful family that worked with us in true collaboration to create this beautiful final outcome.
Designer: Leah Diamond – LEICHT Westchester |Greenwich
Photographer: Zdravko Cota

 Reico Kitchen & Bath
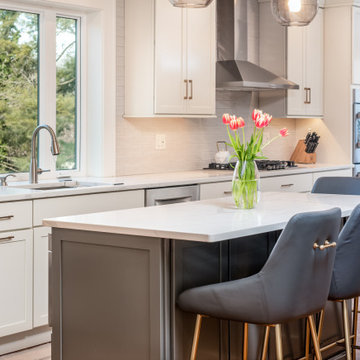
Designed by Jeff Rizzi of Reico Kitchen & Bath in King of Prussia, PA in collaboration with Mariani Builders, this transitional style two-finish kitchen design features Merillat Classic in the Portrait door style with slab drawer front in Chiffon on the kitchen perimeter and Graphite on the kitchen island. The countertop (provided by others) is Calacatta Classique Q by MSI.
Said the client, "Jeff was very flexible and adapted to our ever-changing ideas. He offered several ideas for us and was so informative when it came to options for cabinets and finishes. We love the final outcome and know it would not have been possible without Jeff's vision. We would absolutely recommend Reico Kitchen & Bath to any of our friends and family."
Added Jeff, "It was a challenge to find the space to design the clients' dream kitchen. After removing two walls and merging three spaces the design came together, providing the space and function that they desired. It is great when we can help clients see what is possible."
Photos courtesy of Dan Williams Photography, LLC.
 Kitchen Solvers of the Gulf Coast
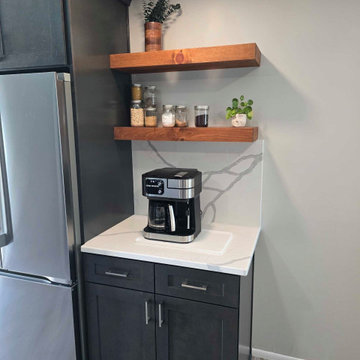
A lovely couple recently purchased a condo and were excited to update and remodel the kitchen to reflect their personal style. From the start, they were thrilled to begin selecting finishes that truly felt like them.
They chose beautiful slate gray stained cabinets, which created a rich and sophisticated foundation for the space. To highlight the new cabinetry, the homeowners selected a stunning full-height quartz backsplash that adds both elegance and seamless continuity.
Functionality was just as important as style. They opted for lazy Susans to maximize corner storage, and the addition of a convenient trash pull-out was a welcome upgrade that makes everyday use effortless.
The transformation is incredible. They could hardly believe the outcome — and are both absolutely thrilled with their new kitchen and the entire remodeling experience.
 Leicht Westchester-Greenwich
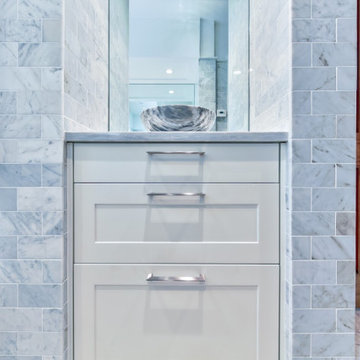
A special LEICHT Westchester | Greenwich project.
Located in Chappaqua, Westchester County, NY. this beautiful project was done in two phases, guest house first and then the main house.
In the main house, we did the kitchen and butler pantry, living area and bar, laundry room; master bathroom and master closet, three bathrooms.
In the guest house, we did the kitchen and bar; laundry; guest bath and master bath.
All LEICHT.
All cabinetry is "CARRE FS" in Frosty White finish color and the wood you see is all TOPOS in walnut color.
2 kitchens 7 bathrooms
Laundry room
Closet
Pantry
We enjoyed every step of the way working on this project. A wonderful family that worked with us in true collaboration to create this beautiful final outcome.
Designer: Leah Diamond – LEICHT Westchester |Greenwich
Photographer: Zdravko Cota
 White Antelope Interiors
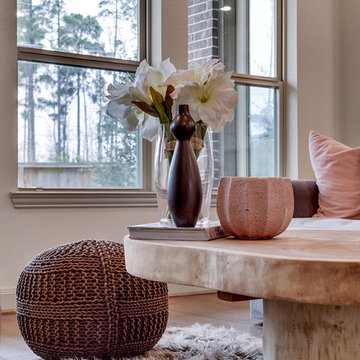
Every single little thing you surround yourself with plays an enormous role in an outcome of one's interior. We wanted the beauty and colors of the accessories used to bring joy and warmth into the space.
Photo by Michael Stolte Studio Vos
 Synergy Design & Construction
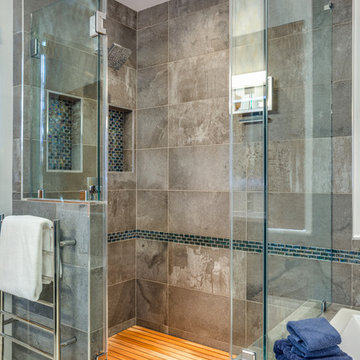
This closer-in view, with the shower door open, shows the dark-gray wall tile contrasted by the warm, caramel tones of the teak-wood floor mat. At roughly 4'L x 3'W, the shower isn't huge, but feels spacious because of the clear glass walls. The wall-mounted, heated towel rack is hard-wired and timer-programmable.
 Showhomes Jacksonville
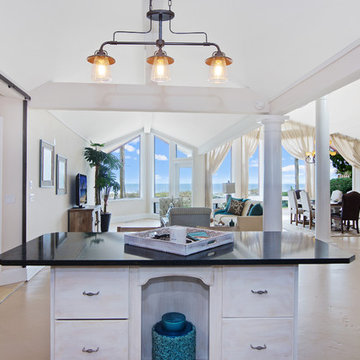
This Beachfront home is one of our most prized staging jobs. The home itself was an older Atlantic Beach home that had some very difficult flow patterns and room definitions. We Brought it to life and loved the outcome! What a change it makes when you choose the right stager and designer to come in and get your listing ready for its next buyers. Call or visit our website today!
Office: 904-273-7890
Mobile: 904-874-9944 (Jared Biby)
www.showhomesjacksonville.com
Instagram @Showhomes_JAX_Staging_Design
 Blackline Renovations
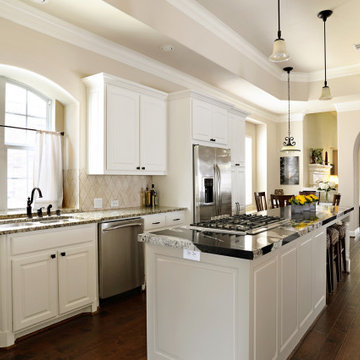
HOMEOWNER DESIRED OUTCOME
These new grandparents moved to Dallas to be closer to a new grandchild. The house was in the perfect neighborhood, but as a spec home lacked the necessary design planning the couple was looking for, especially in the kitchen.
OUR CREATIVE SOLUTION
Blackline created a custom island that immediately improved the work flow of the kitchen and added convenient additional bar seating for three. It also featured a new range, plenty of extra storage, and was topped in a show-stopping Daltile polished ‘Copacabana’ Granite.
The new kitchen is bright, functional, and the perfect spot to host family, friends, and of course, grandchildren!
 Showhomes Jacksonville
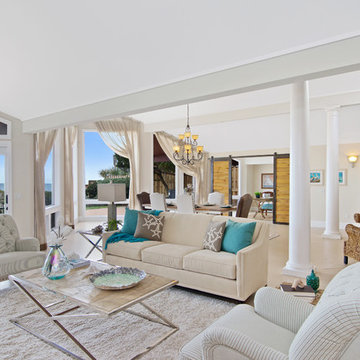
This Beachfront home is one of our most prized staging jobs. The home itself was an older Atlantic Beach home that had some very difficult flow patterns and room definitions. We Brought it to life and loved the outcome! What a change it makes when you choose the right stager and designer to come in and get your listing ready for its next buyers. Call or visit our website today!
Office: 904-273-7890
Mobile: 904-874-9944 (Jared Biby)
www.showhomesjacksonville.com
Instagram @Showhomes_JAX_Staging_Design
 Gravel To Gold, Inc.
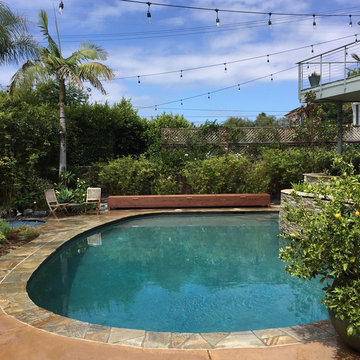
When we envisioned the new landscape within the outdoor living space at Solana Beach Coastal Oasis, we imagined we were sitting poolside at a lushly planted Baja Zen style retreat.
The owners of this Solana Beach home wanted plenty of space for outdoor dining and lounging by the pool. We enjoy creating innovative outdoor spaces for clients that can check both boxes. The outcome of this serene coastal landscape design has just the right combination of sleek and rustic elements, while being low maintenance.
This outdoor renovation also included some eco-friendly upgrades. We renovated an existing sprinkler system so that it uses 60% less water than traditional systems.
To keep it easy for the client, we added a custom Ipe wood pool cover box that also serves as a bench. This box contains the solar pool cover that was a challenge to store and an eyesore in the scenery.
We introduced succulents and other low water plants in order to reduce the amount of water that is typically required to keep landscapes thriving in Southern California.
Additional Design Elements:
Potted plants including Citrus and Japanese Maple trees
Custom Redwood entry gates and privacy fence
Custom Ipe wood bench box that also stores the unsightly solar pool cover
Fire pit table installed for enjoying cool evenings
Stone veneered outdoor BBQ
Stone veneered columns and retaining walls
Pool with waterfall
Spa
Stained concrete walkways and patios with inlaid stone bands
Low voltage lighting
Bistro lights
Teak patio furniture
Eco-Friendly Upgrades
 Nelson Exteriors Inc
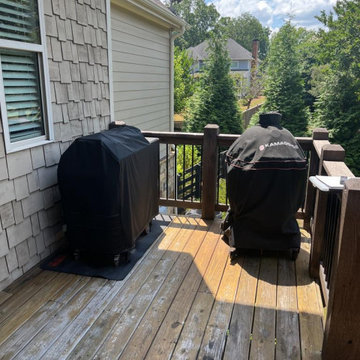
After about a decade of weathering on this Roswell, GA deck, the homeowners decided it was time for some upgrades. We resurfaced the deck using beautiful Timbertech products. Some of the specifics include Timbertech PVC Vintage Series decking in the color Weathered Teak, composite top cap in the color Mocha, black aluminum balusters, Oasis Under Deck Ceiling System, and a stain on the deck and roof support posts using Sherwin Williams Super Deck. The outcome is gorgeous.
 2MO
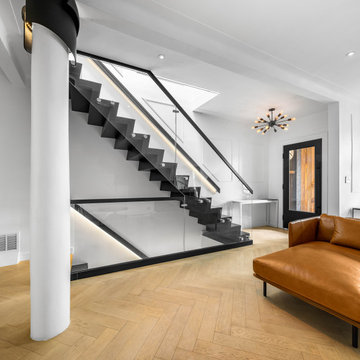
2MOThe owners of this beautiful 2-family home in Ridgewood were dissatisfied with the existing enclosed staircase and sought to achieve an open layout with a modern staircase design. To fulfill their vision, a new staircase was meticulously designed, fabricated, and installed, featuring a stunning wood finishing and elegant railing, seamlessly connecting the first floor to the basement and second floor. Additionally, a framed double swing door was skillfully incorporated, providing access to a newly created closet space in the basement. Notably, 2MO's innovative designer devised a creative solution for integrating the existing column in the living room, resulting in a cohesive and harmonious aesthetic. The outcome of this project has left the expanding and youthful family delighted with their modern home transformation.
 Alair Homes Plano
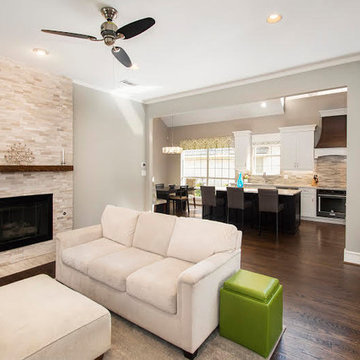
The clients main concern was their kitchen, fireplace, and floors in the downstairs of their new home. The kitchen table area is the hub of the house and can get congested when everyone is getting ready to go places. She wanted to get rid of the end peninsula and the built in hutch in the kitchen and hated her existing hard to access cabinets. We installed beautiful Waypoint maple cabinets with pull out drawers. Storage was added to the new large island that now sits where their kitchen table used to be, topped with beautiful Cambria Quartz countertops. The wooden hood adds a nice custom look to this now open crisp white kitchen.
The fireplace was covered with 6"x24" White Oak multi-finish tile, sitting atop 12"x24" White Oak marble honed tile on the hearth.
To finish off the project, all downstairs hardwood floors were refinished, and leveled to match the two front rooms, which were lower than the rest of the house.
The beautiful outcome of this kitchen was a dream come true for these busy, family oriented clients. Design/Remodel by Hatfield Builders & Remodelers | Photography by Versatile Imaging
 Bath Emporium & Castle Kitchens
 Carmichael Ave: Custom Modern Home Build
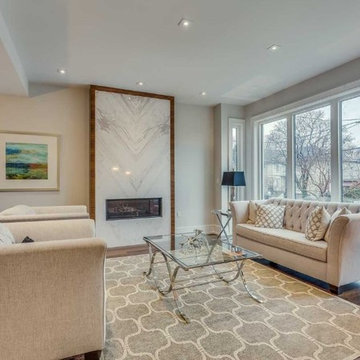
We’re excited to finally share pictures of one of our favourite customer’s project. The Rahimi brothers came into our showroom and consulted with Jodi for their custom home build. At Castle Kitchens, we are able to help all customers including builders with meeting their budget and providing them with great designs for their end customer. We worked closely with the builder duo by looking after their project from design to installation. The final outcome was a design that ensured the best layout, balance, proportion, symmetry, designed to suit the style of the property. Our kitchen design team was a great resource for our customers with regard to mechanical and electrical input, colours, appliance selection, accessory suggestions, etc. We provide overall design services! The project features walnut accents all throughout the house that help add warmth into a modern space allowing it be welcoming.
Castle Kitchens was ultimately able to provide great design at great value to allow for a great return on the builders project. We look forward to showcasing another project with Rahimi brothers that we are currently working on soon for 2017, so stay tuned!
 Hebron Renovations LLC
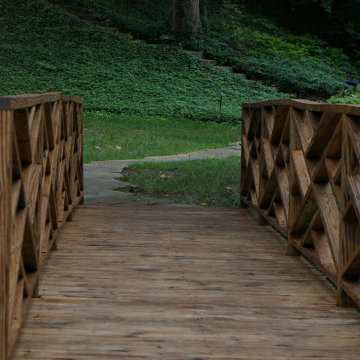
Reinforced structure, Repair and Refinishing of Wood Bridge in Webster Groves, MO.
The torrential rain of July caused the creek above this bridge in Webster Groves to flood and sweeping the bridge 1-2 feet away from its original placement. In addition, supporting posts beneath the bridge that were not originally anchored, slipped and floated away.
In order to prevent future movement of the wood bridge and to ensure proper post support, we anchored a ledger to a concrete block, replaced wood support beams, and tied all supporting elements using strong Simpson Strong Ties.
After reinforcing the structure to ensure flooding would not negatively impact the bridge, we cleaned all existing wood, replaced rotted bridge boards, and applied a clear natural stain with built-in UV protection that should protect the wood of the bridge and provide an attractive cosmetic appearance for about two years, when it will need to be refinished again.
A fun and good outcome for the project.
45