
Search results for "Outcomes" in Home Design Ideas
 Atlanta Porch & Patio
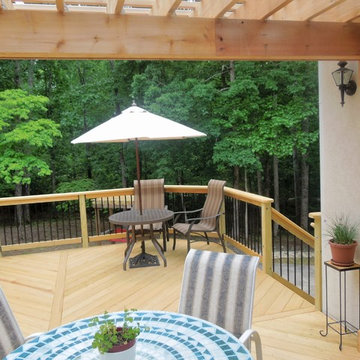
A beautiful view from this custom-designed deck with pergola. The large deck offers a great space for entertaining guests.
At Atlanta Porch & Patio we are dedicated to building beautiful custom porches, decks, and outdoor living spaces throughout the metro Atlanta area. Our mission is to turn our clients’ ideas, dreams, and visions into personalized, tangible outcomes. Clients of Atlanta Porch & Patio rest easy knowing each step of their project is performed to the highest standards of honesty, integrity, and dependability. Our team of builders and craftsmen are licensed, insured, and always up to date on trends, products, designs, and building codes. We are constantly educating ourselves in order to provide our clients the best services at the best prices.
We deliver the ultimate professional experience with every step of our projects. After setting up a consultation through our website or by calling the office, we will meet with you in your home to discuss all of your ideas and concerns. After our initial meeting and site consultation, we will compile a detailed design plan and quote complete with renderings and a full listing of the materials to be used. Upon your approval, we will then draw up the necessary paperwork and decide on a project start date. From demo to cleanup, we strive to deliver your ultimate relaxation destination on time and on budget.
 Hallmark Floors
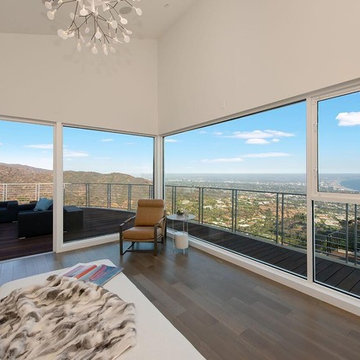
This modern home with hints of classic design is situated on a hilltop estate in Pacific Palisades, California. Architect and Designer, Michelle Anaya, took on the challenge of renovating the home into the breathtaking residence that it is today. The home features Hallmark Floors: Engineered Hardwood Floors throughout most of the interior. The vision of the interior design was influenced by the outdoors. The home boasts a world-class view highlighted by large windows featuring some of the best sights in the country. Five rigorous years of planning, detailed designing, and extensive renovating resulted in a stunning outcome. “The color of the floor was the perfect selection to compliment the home’s natural landscape with the interior. I needed a floor that would compliment these natural colors… I didn’t want to compete with the sky, the greenery, and the ocean. The floors came out amazing!”
 Chi Renovation & Design
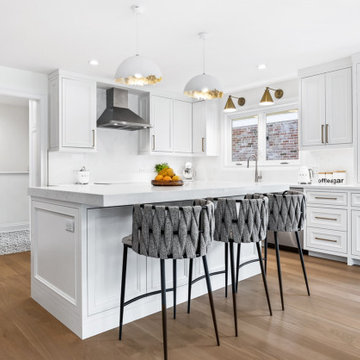
For this whole home renovation project, located in Skokie, our team had their work cut out for them. The home, which had been built in the late 60s, was completely out of date. The closed layout made the entire main floor feel very dark, while the mixed use of flooring materials also made the space appear choppy.
There was a substantial amount of engineering work to completely open up the entire main level but the outcome is a bright and airy space that feels cohesive throughout. The basement also got a facelift with brand new walls and flooring. The entryway received a fresh coat of stain on the original door with a show-stopping chandelier to crown the area.
Find the right local pro for your project
 GMT Home Designs Inc.

This project included a primary suite addition with a comprehensive remodel to the existing spaces. We had to be creative with space constrictions but love the outcome. We also love our client's creativity with design choices.
 Everything Home

Our clients approached us nearly two years ago seeking professional guidance amid the overwhelming selection process and challenges in visualizing the final outcome of their Kokomo, IN, new build construction. The final result is a warm, sophisticated sanctuary that effortlessly embodies comfort and elegance.
...
Project completed by Wendy Langston's Everything Home interior design firm, which serves Carmel, Zionsville, Fishers, Westfield, Noblesville, and Indianapolis.
For more about Everything Home, see here: https://everythinghomedesigns.com/
To learn more about this project, see here: https://everythinghomedesigns.com/portfolio/kokomo-luxury-home-interior-design/

 Hebron Renovations LLC
Reinforced structure, Repair and Refinishing of Wood Bridge in Webster Groves, MO.
The torrential rain of July caused the creek above this bridge in Webster Groves to flood and sweeping the bridge 1-2 feet away from its original placement. In addition, supporting posts beneath the bridge that were not originally anchored, slipped and floated away.
In order to prevent future movement of the wood bridge and to ensure proper post support, we anchored a ledger to a concrete block, replaced wood support beams, and tied all supporting elements using strong Simpson Strong Ties.
After reinforcing the structure to ensure flooding would not negatively impact the bridge, we cleaned all existing wood, replaced rotted bridge boards, and applied a clear natural stain with built-in UV protection that should protect the wood of the bridge and provide an attractive cosmetic appearance for about two years, when it will need to be refinished again.
A fun and good outcome for the project.
 Harvest Construction Group
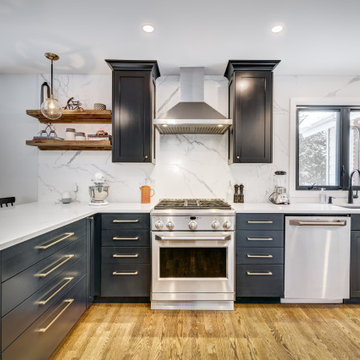
Our team worked with these wonderful clients and helped them create their dream kitchen.
From the initial consultation with our designer, to the in-house meetings to go over plans and options, we were thrilled to see this Kitchen come to life.
With new cabinets, countertops, backsplash, flooring, lighting, windows and custom carpentry our team really delivered on an exceptional outcome.
 Kenneth Alan Construction Inc
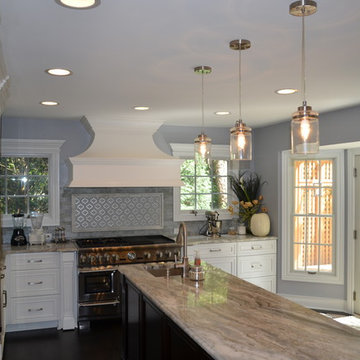
Complete kitchen remodel with new floor plan, custom cabinetry, detailed trim work, and upscale appliances. A new floor plan layout, involving deleting walls, made this larger kitchen come to life! Final outcome was gorgeous and was the larger, more practical kitchen the homeowners dreamed of. Another great example of design build by Kenneth Alan Construction.
 Fresh Start Contracting
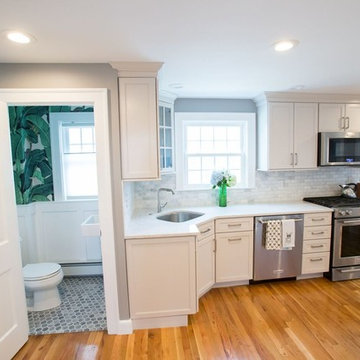
Open Kitchen, Fun Powder Room and Elegant Master Bath! Full designed and built by Fresh Start Contracting. A fun and rewarding collaboration with our team and clients lead to this beautiful outcome. Marble flooring and backsplashes, new appliances plus a luxurious master bathroom are some of the key features.
 Hallmark Floors
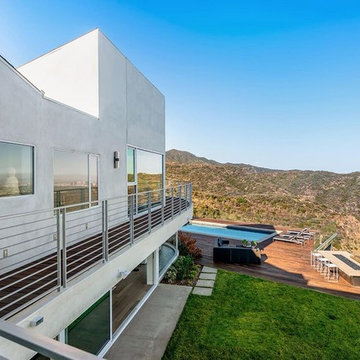
This modern home with hints of classic design is situated on a hilltop estate in Pacific Palisades, California. Architect and Designer, Michelle Anaya, took on the challenge of renovating the home into the breathtaking residence that it is today. The home features Hallmark Floors: Engineered Hardwood Floors throughout most of the interior. The vision of the interior design was influenced by the outdoors. The home boasts a world-class view highlighted by large windows featuring some of the best sights in the country. Five rigorous years of planning, detailed designing, and extensive renovating resulted in a stunning outcome. “The color of the floor was the perfect selection to compliment the home’s natural landscape with the interior. I needed a floor that would compliment these natural colors… I didn’t want to compete with the sky, the greenery, and the ocean. The floors came out amazing!”
 Zapata Design, LLC

This Primary bathroom needed an update to be a forever space, with clean lines, and a timeless look. Now my clients can simply walk into the shower space, for easy access, easy maintenance, and plenty of room. An American Standard step in tub is opposite the shower, which was on their wish list. The outcome is a lovely, relaxing space that they will enjoy for years to come. We decided to mix brushed gold finishes with matte black fixtures. The geometric Herringbone and Hex porcelain tile selections add interest to the overall design.
 Castle Building & Remodeling
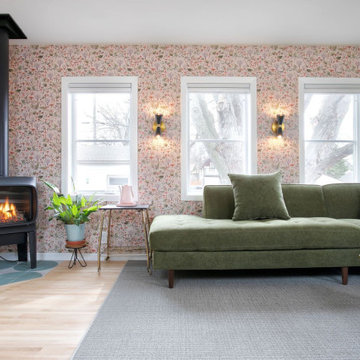
The couple desired to fully utilize their unused attic area in their house, which was built in the 1950’s with a story and a half layout. To make the most of the available square footage, they opted to construct a full shed dormer along the house’s rear side. They devised a detailed plan to transform this space into a functional area with different uses. This included an office for work-related tasks, a 3/4 bathroom for convenience, and a sizable family room. This room was designed to cater to their hobbies like listening to records and storage, indulging in good books, and unwinding in a relaxed setting. The space was also equipped with a gas stove, adding a cozy feel and a touch of vintage style. Being plant enthusiasts, the couple wanted to ensure enough sunlight to nourish their indoor greens. Hence, numerous windows and skylights were thoughtfully added to invite natural light. The new space is a true reflection of the couple’s personality, with its unique finishes and style that echo their fondness for mid-century designs. The outcome is a vibrant, neat, and entertaining area where the couple, along with their pets, can relish for many more years to come.
 User
UserOur designers did a complete home re-style staging on this beautiful, custom home in Del Mar. We worked with many pieces belonging to the homeowner and added our own accent pieces, some furniture and accessories. The final outcome was dramatic and helped significantly increase the home's appeal and sale price.
 Milan Consi, LLC
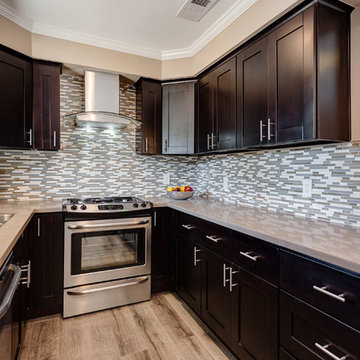
This home was considered the eyesore of the neighborhood. Once the home was purchased by our company, the neighbors were excited about the transformation and couldn't wait to see the outcome and the advantage to the beautiful neighborhood once the home was renovated and revitalized to elevate the standing of the neighborhood. Walls were moved, fireplace was replaced, the front facade was made modern and the transformation was incredible. The open feel of the kitchen and living room was further enhanced as the fire pit and concrete area in the back yard all flowed perfectly to create that California desired all year round indoor/ outdoor living. Everything in the home was made anew with eclectic and contemporary touches to bring the home up to date and create a standard for the neighborhood prices. This home set a standard for the highest price per sq ft sold in the area!
 Hallmark Floors
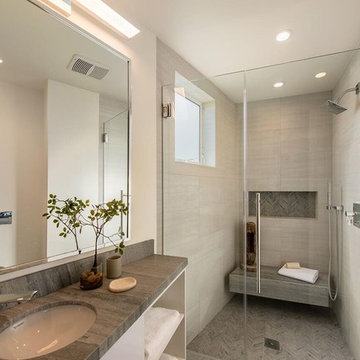
This modern home with hints of classic design is situated on a hilltop estate in Pacific Palisades, California. Architect and Designer, Michelle Anaya, took on the challenge of renovating the home into the breathtaking residence that it is today. The home features Hallmark Floors: Engineered Hardwood Floors throughout most of the interior. The vision of the interior design was influenced by the outdoors. The home boasts a world-class view highlighted by large windows featuring some of the best sights in the country. Five rigorous years of planning, detailed designing, and extensive renovating resulted in a stunning outcome. “The color of the floor was the perfect selection to compliment the home’s natural landscape with the interior. I needed a floor that would compliment these natural colors… I didn’t want to compete with the sky, the greenery, and the ocean. The floors came out amazing!”
 The Cabinet Store + Culina Design
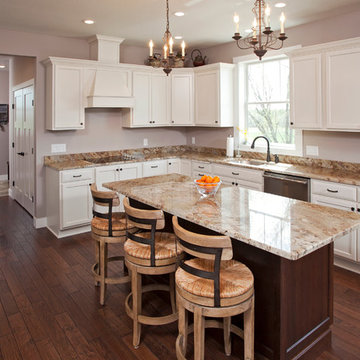
What a fun project and what a beautiful home! This young growing family wanted high quality new cabinets throughout their new-build in Hinkley, MN. They had six spaces in the home that needed cabinetry and enlisted us here at The Cabinet Store to help! Not only did we help them with the design (much of it done efficiently long distance), but we were able to install all six rooms in one day!
The homeowners wanted a transitional interior style for their home, a mix of modern and traditional. They wanted the overall look to be clean, contemporary, and warm. A mix of wood and painted cabinetry was the perfect fit to give off this polished, but cozy feel throughout the home.
Selecting Showplace Wood’s Breckenridge door style throughout the whole home, and alternating the color tones (Soft Cream with Walnut glaze for some rooms and Cherry wood stained Coffee in other rooms), they got just what they wanted. Plus we custom made matching pieces for various rooms in our very own custom cabinetry shop to match the Showplace cabinets!
This week we’re going to feature photos of the kitchen cabinetry & the living room shelving / entertainment center. See the fabulous outcome below!
The kitchen features a fun mix of the cream color cabinets on the top and bottom of the outer edges and the coffee toned ones on the island. And the entertainment center / shelving shown in the living room was custom made here at The Cabinet Store to match the cabinets of the kitchen island. Practical and beautiful!
 Michael Nash Design, Build & Homes
2011 NARI CAPITAL COTY MERIT AWARD WINNER
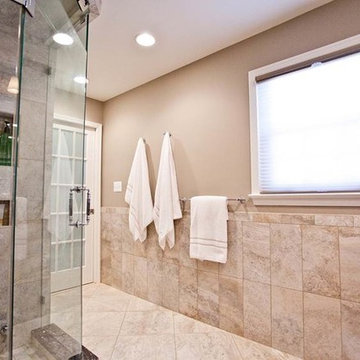
This couple lived in their colonial home in Burke, Virginia, for more than 20 years. Now that their children were grown and gone, it was time for them to pay more attention to their home. First on their list was to renovate their master bathroom. Tight and dysfunctional is how they described the existing space.
The homeowners always dreamed of having a whirlpool, a large steam shower and a private toilet area. Importantly, they wanted to use the latest products and materials to bring the bathroom into the 21st Century.
Starting with exotic granite and porcelain tile from floor to ceiling, the new design does just that. Then, a highly sophisticated steam shower using granite benches, a heavy glass enclosure, chrome faucets and a rain shower head was installed. Modern body spray heads are embedded in the wall tiles. The shower is complemented by a bubble, jetted whirlpool tub with granite surrounds.
A modern double vanity with vessel sinks, a granite countertop, high end cabinets and stylish faucets rest along one wall. Custom-built, recessed mirrored medicine cabinets provide storage for necessities.
In the end, the homeowners are thrilled with the outcome and never imagined that their old and dark looking small bath could ever be transformed into such beautiful bathroom.
 Mayer's Construction and Remodeling
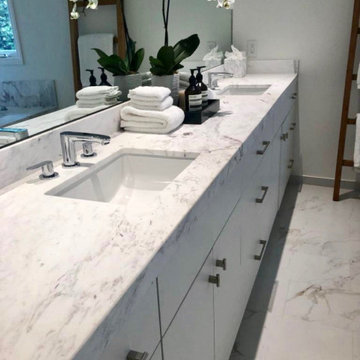
This costumer wanted everything white. So, we decided to take it to the next level by doing marble flooring, countertop and a tub that will complement the all-white double vanity, toilet, and walls. How do you like this outcome?
 Legendary Real Estate

A lower level bar and entertaining area was added, by repurposing the old kitchen cabinets, adding some 100 year old barn wood, installing a custom poured epoxy counterop and decorative accents, the entertaining area was the favorite room in the new renovation - adding a ton of living/entertaining space to this home!
{Featured Story} Spring, 2015 – This condo was purchased from the estate of the new owner’s parents and refurbished with trendy new touches. There were no close comparables in the Farmington neighborhood with within walking distance to the urban downtown area, so the approach for selling was to create an entirely new set of comparables when the new owner was found. On the market for just days, the renovation, marketing and finishing touches made this a highly sought after, and quick to sell property at top dollar, establishing a new trend in the neighborhood.
{Our Process for this Featured Property}: Assessed the initial investment condo, offered suggestions for rehab and renovation. Assisted with Color Theory through color selection and process (no beige in this condo!). Helped select floor and counter materials, tile selection and features in the kitchen and bath. Final staging of the property was done with antiques and housewares, and created a cozy and lived in feel. As a final touch, a party was thrown when the property was completed to invite in friends and family, as well as an open house with freshly baking chocolate chip cookies to make the prospective buyers feel right at home!
{Outcome} This property sold in days as a cash sale, at a higher price than anything in the neighborhood – and closed quickly. Both the seller and buyer were thrilled with this transaction!
 West Village Interior
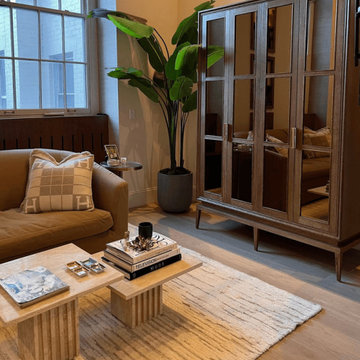
This home blends refined elegance with modern warmth, balancing clean contemporary lines and mid-century charm. Earthy tones, rich wood finishes, and natural stone accents create depth and character, while muted greens and whites bring a calming touch.
Every element, from the layered textures to the warm lighting, works in harmony to create a space that’s both inviting and sophisticated—perfect for relaxing or entertaining.
These are some of the renders we developed for the space, capturing the design vision in detail so the final outcome feels clear, intentional, and true to the concept.
54